What Does a Factory Extension Involve?
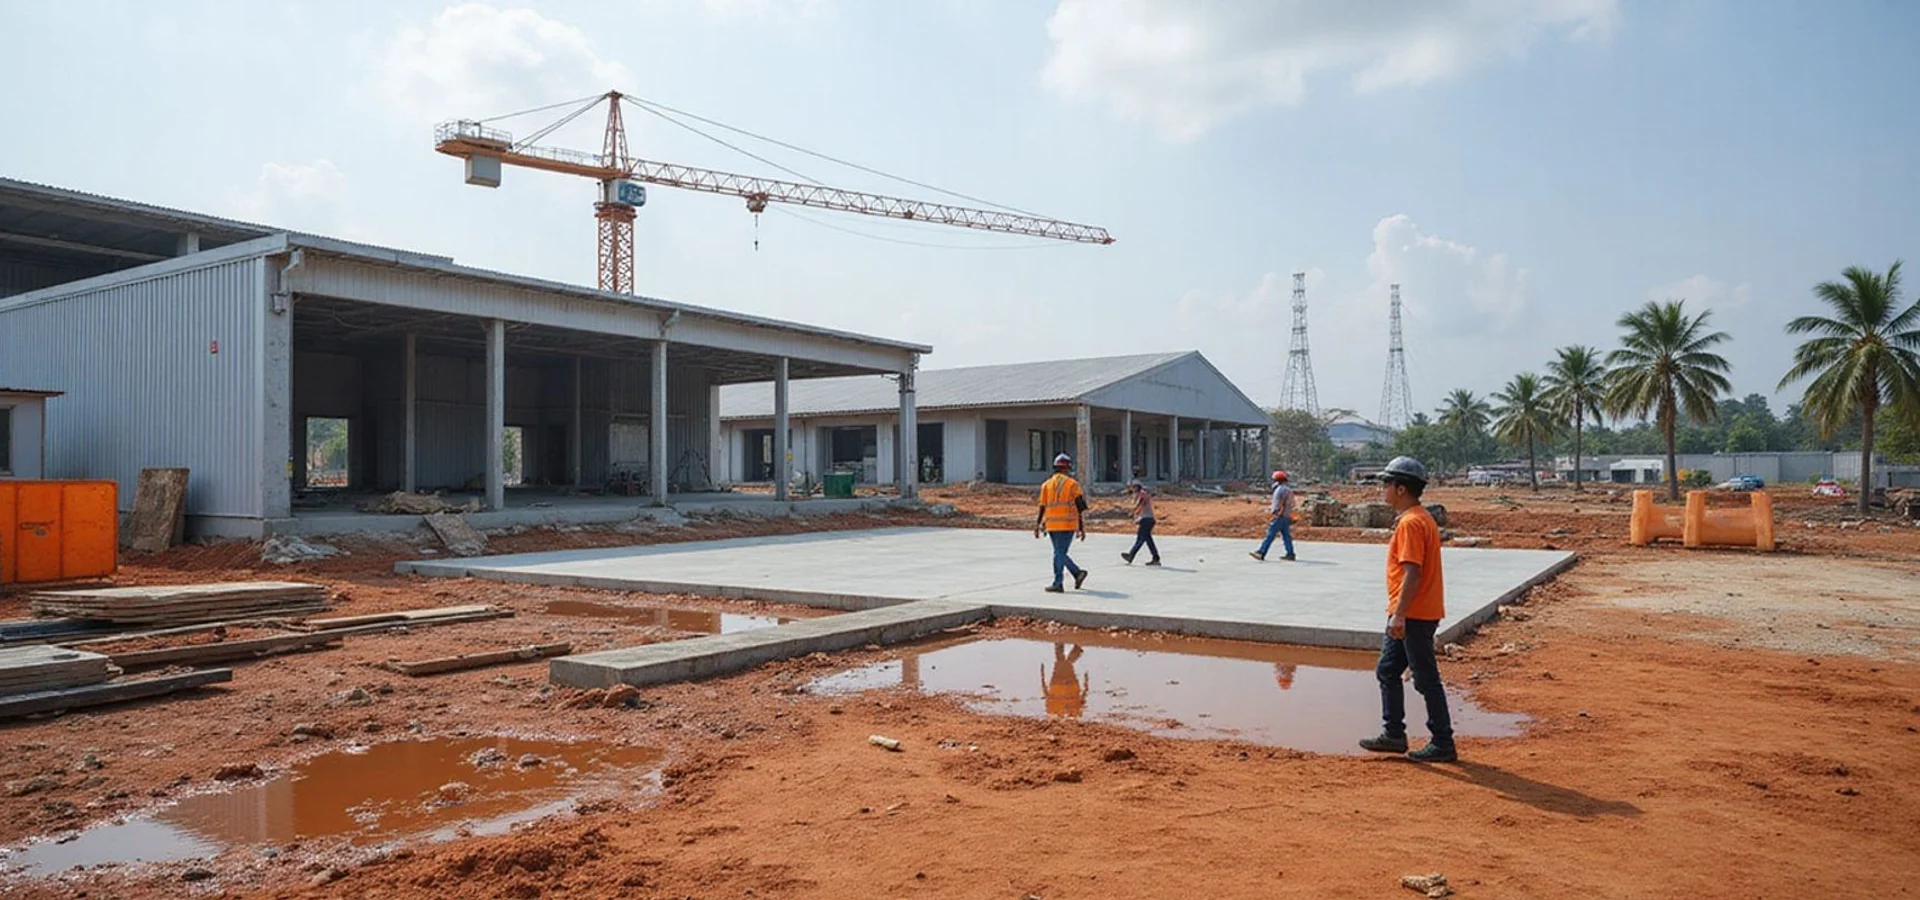
Has production outgrown your building? For many SME owners in Selangor, factory extension and renovation is quicker than relocating.
At Factory Builder Malaysia, where factory construction in Selangor is our main work, we see this all the time. Owners keep their land, their team and their delivery routes.
A typical job covers some or all of these:
- Extra bays for production or storage.
- Mezzanine floors for storage or offices.
- Office space added at the front or side.
- Roof and floor upgrades for leaking roofs and cracked floors.
Before any of it starts, we check how the new work ties into the existing structure and foundations.
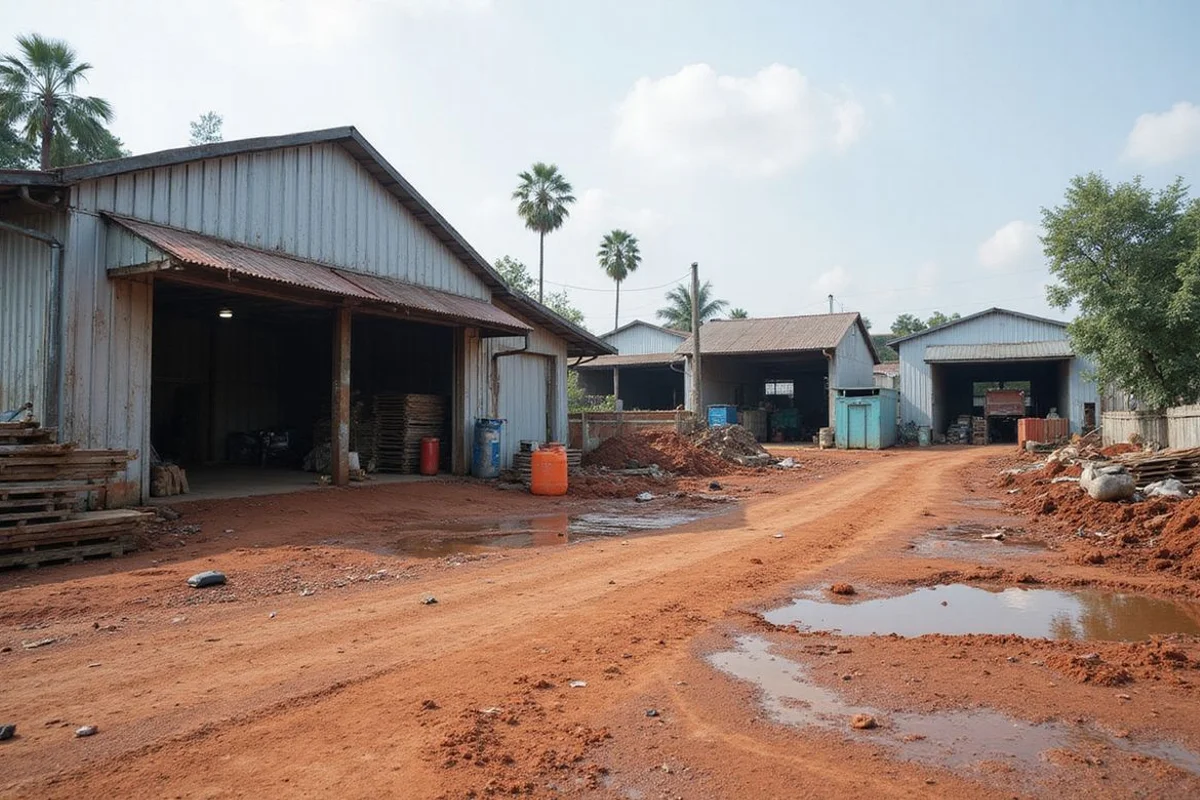
Many older estates, such as Shah Alam’s numbered sections, have built-up lots. The work is often a rebuild, extension or upgrade.
We plan the works around your operations and explain each approval step. According to FactoryHub’s 2026 approvals guide, extensions need building plan approval through the council’s One Stop Centre before construction starts. When the work ends, your principal submitting person (the architect or engineer) files the Certificate of Completion and Compliance (CCC, Form F).
Built an extension without approval in the past? We can help you regularise it.
Why Start With the Existing Structure?
Every extension depends on the building it joins. Before designing new work, our engineers look at:
- Existing footings. New foundations often sit right next to old ones, and they must not undermine them.
- Structural tie-in. New steel or concrete has to connect to the existing frame without overloading it.
- Roof and drainage. New roofs must shed water into gutters and drains that can handle the extra area.
- Floor levels. New slabs need to meet the old floor cleanly for forklifts and trolleys.
Mezzanines need extra care. FactoryHub’s 2026 guide to factory specs points out that each mezzanine column puts a point load on the ground slab. So we check the slab as well as the frame.
We also check what the lot still allows. Building setbacks and plot ratio limit how much floor area you can add, and the local authority (PBT) needs to see the plans. A mezzanine adds usable floor area, so EMTS Group notes that PBT approval is generally required, with Bomba clearance often needed too.
Our guide to factory extension approvals explains when approval is needed and how unapproved works are regularised.
When Should You Extend, Upgrade or Rebuild?
There is no single answer. The right choice depends on the land left on your lot, the condition of the building, and how long it needs to serve your business.
| Option | Usually suits | Main thing we check |
|---|---|---|
| Extend | Lots with floor area left within setbacks and plot ratio | Tie-in to the existing frame and footings |
| Upgrade | Sound buildings with a leaking roof, cracked floor or no proper office | Condition of the roof, floor and drainage |
| Rebuild | Older buildings on built-up lots that no longer suit the operation | Approvals and how production carries on meanwhile |
Our guide on whether to extend your factory or build new works through the decision. For budgeting, what affects the cost of a factory extension explains the main cost drivers.
Common Problems We Solve
- Running out of space. Extra bays or a mezzanine floor for storage or offices.
- Leaking roofs and cracked floors. Metal roofing and roof insulation replacement, and floor recast where repair is not enough. See roof leaking or floor cracking.
- No proper office. An office block added at the front or side.
- Old unapproved works. Guidance on regularising them before new works.
That last one deserves a quick warning. Under the Street, Drainage and Building Act 1974, altering a building without the council’s written permission can bring a fine of up to RM25,000 and a court order to alter or demolish it. Letting or selling an unauthorised building is also an offence, so sort it out before you lease or sell.
How Do Works Happen Next to a Running Operation?
Most owners cannot stop production while they extend. So we plan the works in phases and keep your lines moving.
Here is how we usually run a live site:
- Hoarding separates the construction area from your production floor.
- Safe access routes are agreed with you before work begins.
- Noisy work is coordinated with your team, so it avoids your busiest shifts.
DOSH site safety requirements apply throughout. Depending on project size, construction standard CIS 27:2019 calls for a Site Safety Supervisor on site at least 15 hours a week, and larger jobs may need a Safety and Health Officer.
Read more in extending a factory while production continues.
Planning a factory extension and renovation on your Selangor lot? Send us your lot details and current layout, and we’ll tell you what is realistic.