
More Space Without a Bigger Footprint
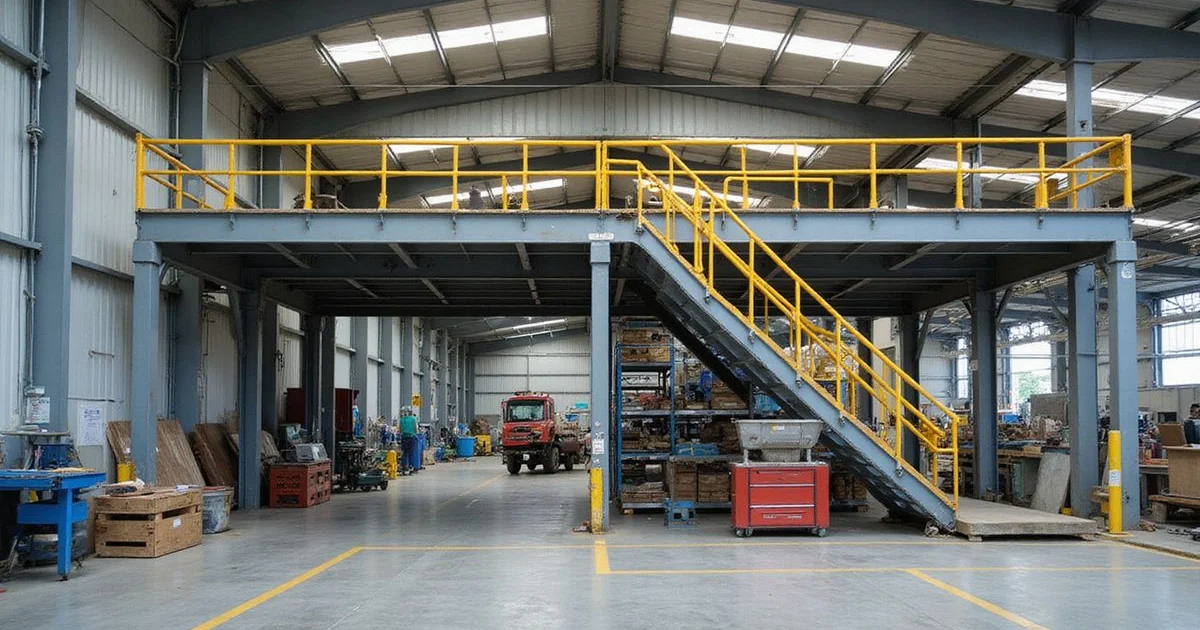
Plenty of SME factory owners in Selangor hit the same wall. The production floor is full, and the lot has no room to extend outwards. A factory mezzanine floor can add usable area inside the existing building instead.
Factory Builder Malaysia is the factory and warehouse building arm of QDB Ventures Sdn Bhd, a Cheras-based contractor that builds in Selangor. Mezzanines are one of the most common requests in our factory extension and renovation work. Done well, a steel mezzanine adds storage or office space with limited disruption.
Done badly, it overloads the floor or blocks the operation below.
Here’s how we plan one: pick the use, check the structure, confirm the headroom, then sort out approvals.
Storage or Office Use?
Start with what the mezzanine is for, because use drives the design. A storage mezzanine carrying pallets needs a much stronger deck than an office.
| Use | Main design needs |
|---|---|
| Storage | Higher floor loading, edge protection, goods access (lift or forklift loading gate) |
| Office | Fire separation, escape stairs, lighting, ventilation, air-conditioning |
| Mixed | Each area designed for its own use |
The load gap is bigger than most owners expect. UK supplier Oracle Storage puts a standard office mezzanine at around 360 kg per square metre. Its guide lists heavy storage at 7.0 kN/m² (about 700 kg per square metre), plus a 12 kN concentrated load for a powered pallet truck.
Those are UK benchmarks, not Malaysian rules. Still, they show why “just a platform for stock” can need a very different deck from a “just an office”.
Floor Loading and Structure Checks
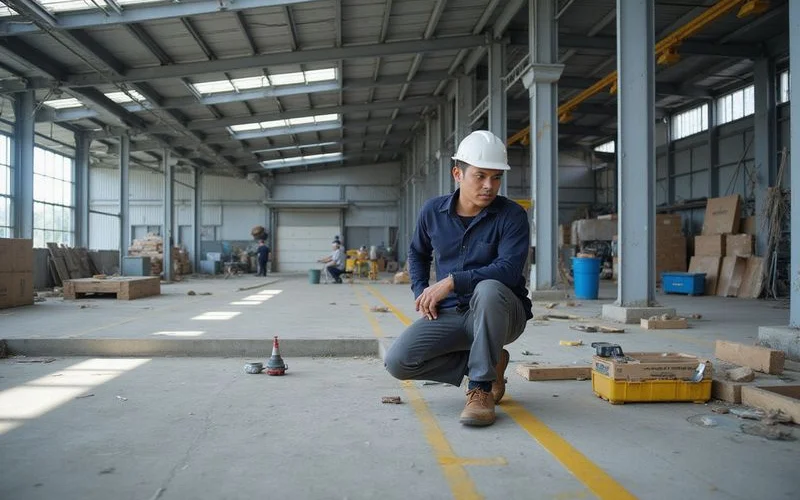
A mezzanine’s columns bring concentrated loads down onto the existing ground floor slab. Before designing, our engineers check:
- The existing slab: can it take the column point loads, or do the columns need new pad footings?
- The existing frame: if the mezzanine is tied into the building columns, can they take the extra load?
- Racking and machinery below: where can columns go without blocking the operation?
Slab capacity varies a lot from building to building. Terra Group’s Malaysian floor loading guide says light industrial floors commonly sit around 10 kN/m². It puts machinery and pallet-storage floors at 15 to 20 kN/m².
A column spreads none of that evenly, though. It pushes its whole share onto a small patch of slab, so the average rating alone doesn’t settle the question. Ask for the original slab design if you have it, and we’ll work from there.
Free-standing is often simpler
A mezzanine on its own columns and footings avoids loading the existing frame, but needs space for the columns below.
Headroom
You need usable headroom both under and above the mezzanine. Low eaves often rule out a mezzanine, or limit it to part of the building.
Three things eat into your height:
- Under the deck: forklifts, racking or people must still work freely.
- Above the deck: the space under the roof must suit people or storage.
- Services and structure: lights, sprinklers where required and the roof structure all take height.
As a rough guide, Malaysian mezzanine supplier MR Space recommends a total ceiling height of 4.5 to 5 metres for safe clearance above and below a platform. Measure to the lowest roof member, not the roof sheeting, because that is the height you can actually use.
Approval Considerations
A mezzanine adds floor area, so it usually needs to be shown on approved plans. Mezzanine floor approval in Malaysia normally involves your local council, Bomba and a structural engineer’s sign-off on load capacity.
Even a basic platform can count. The Uniform Building By-laws 1984 define a mezzanine floor as any floor between the main floors of a building, including a platform or landing wider than 2.5 metres.
It also counts toward the lot’s plot ratio. Plot ratio is total built-up floor area divided by land area. Terra Group’s example: a 50,000 sq ft industrial lot with a plot ratio of 1.5 allows up to 75,000 sq ft of total floor area. Every square foot of mezzanine uses part of that allowance.
Here’s what each party looks at:
- Local council (PBT): FactoryHub’s factory specs guide names MBSA in Shah Alam and MBDK in Klang as examples of councils to check with on building plan approval.
- Bomba: office mezzanines bring fire safety requirements such as escape routes and fire separation that Bomba will review.
- Structural engineer: confirms the mezzanine, and the slab or columns it sits on, can carry the load.
Size limits can apply too. A Malaysian Institute of Architects (PAM) briefing on UBBL passive fire requirements says mezzanines on floors up to 9 metres high may be permitted up to 50% of the floor area below. Confirm the exact limit for your building with your engineer and council.
Our guide on factory extension approvals explains when approval is needed.
Getting It Right
Send us photos or drawings of the building, the area for the mezzanine, what it will hold and the headroom you have. A short list is enough to start:
- Photos of the inside, showing columns, racking and the roof
- Any existing drawings, including the slab design
- What the mezzanine will hold, with rough weights
- Your clear height from slab to the lowest roof member
Our engineers check the structure and floor, then design a mezzanine that fits your operation. If a mezzanine will not give you enough space, compare it with extending your factory or building new.
Ready to see if a steel mezzanine suits your factory? Send us your photos and drawings, and we’ll tell you what’s possible.