
Extensions Have Their Own Cost Drivers
Most owners price an extension like a small new building. It rarely works that way.
The old structure, the old foundations, a running operation and sometimes old approvals all add cost that a clean plot never has. That is what really shapes factory extension cost in Malaysia.
We’re Factory Builder Malaysia, the factory and warehouse building arm of QDB Ventures Sdn Bhd, a Cheras-based contractor building in Selangor. This guide explains each driver without quoting figures, so you can set a realistic factory extension budget before you price our factory extension work.
Below, we cover the four drivers one by one, then show how we quote for them.
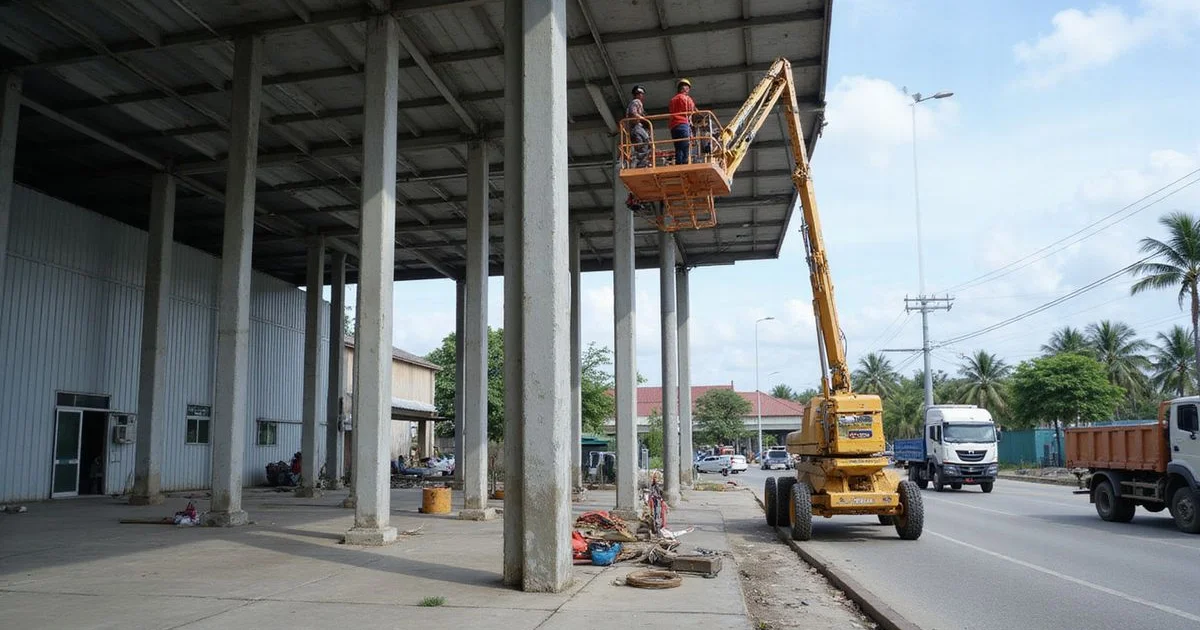
Tie-In to the Existing Structure
New work has to connect to the old building, and that connection is where extension tie-in cost comes from. In practice it usually means:
- Connecting new rafters and columns to the existing frame
- Checking whether the old frame can take extra load, and strengthening if not
- Matching roof falls, gutters and wall lines
- Opening up walls and roofs where old meets new
The load check matters more than most owners expect. According to PEB Steel’s procurement guide, Malaysia has adopted MS EN 1993 (the Eurocode 3 steel design standard), so a frame built under earlier practice may need a fresh look before it carries anything extra.
Older buildings may not match their drawings, if drawings exist at all. Hidden conditions often appear once work starts, which is why an early structural survey is the cheapest protection you can buy.
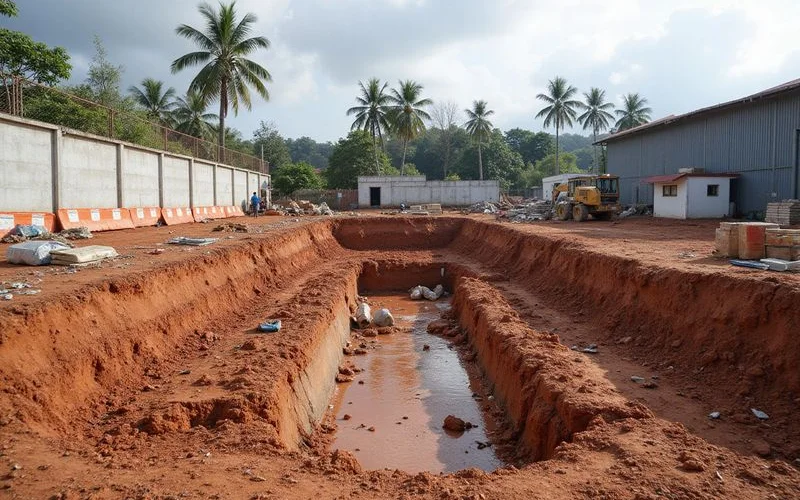
Foundations Next to Old Footings
New foundations sit close to old ones, so they must not undermine the existing footings. The ground may already be disturbed as well.
Archevo Build’s Malaysian extension guide makes a useful point, even though it is written for houses. The original footing was designed for the original building, so a Professional Engineer should assess what it can carry, sometimes with a soil investigation. The same logic applies to a factory.
Where piling is needed, rigs need access in tight spaces next to a working building. Our guide on soil investigation and piling explains how ground affects foundations.
Working Around Operations
If production continues, the works need protection and planning that an empty site never does. These measures protect your operation, but they add time and cost. Typical items include:
- Phasing, so one area is built while the rest keeps running
- Hoarding and protection around live work areas
- Agreed access routes for trucks, cranes and your own deliveries
- Restricted working hours where noise or dust affects production
Plan escape routes carefully too. Bomba’s fire certificate covers alarms, sprinklers and emergency exits, so your phasing plan must never block them.
Approvals and Regularisation
The extension needs its own submission. Section 70 of the Street, Drainage and Building Act 1974 (Act 133) says nobody may erect a building without the local authority’s prior written permission.
If past works were built without approval, regularising them may need to happen first. Factoryhub’s Selangor approvals guide notes that councils check a building’s approvals before licensing an industry, so loose ends from earlier years can surface at the worst moment.
An extension can also trigger approvals beyond the building plans:
- Building plan approval: submitted through the council’s One Stop Centre before the extension starts.
- Bomba fire certificate: needed yearly for designated premises, such as a sprinklered single-storey factory of 2,001 m² or more, or any factory of three storeys or more. A larger footprint can push you over that line.
- TNB supply: if new machines raise your load, TNB’s application form has an option for additional electricity supply.
Our guide on factory extension approvals covers the process in more detail.
| Driver | Why it adds cost | How to reduce the risk |
|---|---|---|
| Structural tie-in | Strengthening, opening up | Early structural survey |
| Foundations | Work beside old footings | Soil data, good access planning |
| Operations | Phasing and protection | Agree working areas early |
| Approvals | Submissions, regularisation | Check existing approvals first |
Budget for what you cannot see yet
In an extension, a sensible allowance for hidden conditions is realistic, not pessimistic. We state our assumptions about the existing building in the quotation.
How We Quote Extensions
We visit, review any drawings and approvals, and check the existing structure. The quotation then lists:
- Inclusions
- Exclusions
- Assumptions about the existing building
- Responsibilities
Hidden conditions found later are handled as written variations, not surprises.
Material prices also move, so ask every contractor how long their prices hold. The Department of Statistics Malaysia (DOSM) reported that in May 2026 the steel price index was up between 1.1% and 10.0% year on year across most areas, and cement was up between 1.0% and 7.5%.
The same logic applies to factory renovation cost: the older the building, the more assumptions a quotation has to state. Our guide on what quotations usually leave out explains what to look for when comparing.
Ready to firm up your factory extension budget? Send us your existing drawings and approvals. We’ll visit, check the structure and put the assumptions in writing.