
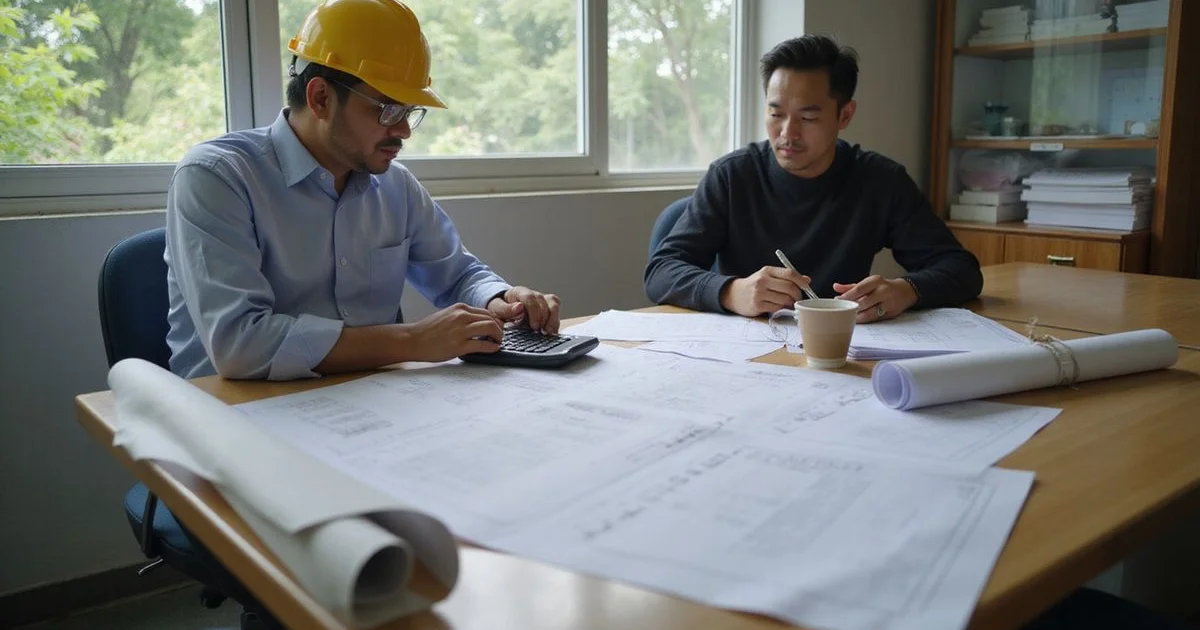
Why There Is No Simple Price
The factory construction cost Malaysia owners end up paying depends on five things: ground, structure, floor, M&E and site works. Floor area alone tells you very little. Search online and you will find rates per square foot, but they hide almost everything that matters.
Two factories with the same floor area can differ hugely in cost. The ground, the structure, the floor and the services are simply different.
Factory Builder Malaysia is the factory and warehouse building arm of QDB Ventures Sdn Bhd, a Cheras-based contractor. We build across Selangor, and we quote every project after reviewing the brief.
If you are planning factory construction in Selangor, this guide explains what actually drives the cost to build a factory. You can then budget sensibly and compare quotations fairly. It deliberately contains no prices.
The Main Cost Drivers
Building Size and Shape
Size sets the baseline, but shape and height move the price too. Four things to watch:
- Shape: A simple rectangle is more efficient than a building with many corners.
- Span: Wider spans without internal columns need heavier steel.
- Height: Taller buildings need taller columns and more bracing.
- Extras: An office frontage or a second floor adds its own structure, finishes and services.
Site and Ground Conditions
This is where budgets most often move, because the foundations depend on what is underground. If you already own your land, the ground beneath it is your biggest unknown.
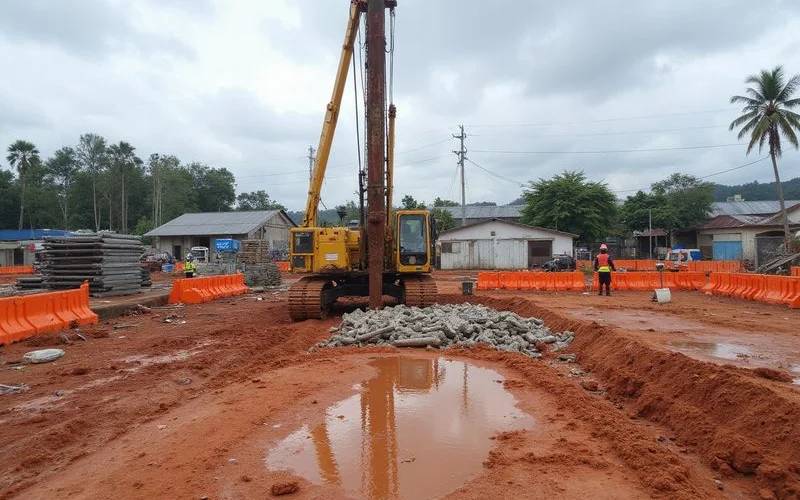
- Soft ground, such as the coastal clay around Klang and Port Klang, may need deeper piles
- Sloping ground, as in parts of Rawang, needs more earthworks, slopes and drainage
- Firmer ground may allow simpler foundations
The depth of soft clay can surprise people. A geotechnical study of Klang Clay at Bukit Tinggi found very soft to firm silty clay down to 25 to 30 metres in places. Pulau Indah Industrial Park sits on former mangrove swamp, and valuers quoted by The Edge Malaysia in 2009 said its soft soil pushes up piling and building costs.
Soil investigation tells the engineers what is needed. Until it is done, piling is often an estimate. Our guide on soil investigation and piling explains how ground changes the budget.
One more point from experience: piles hold the building still, but the clay around it can keep settling. Yards, aprons and drains then sink relative to the building, so budget for them as well as the shell.
Structure and Specification
Every structural and finishing choice affects the price. The main ones are:
- Structure: steel portal frame or reinforced concrete
- Envelope: roof and wall cladding, and insulation
- Openings: doors and shutters
- Office: finishes and fit-out
The specification should match how the building will be used, not more and not less. Our guide on steel portal frame vs reinforced concrete compares the two main systems.
Floor Loading
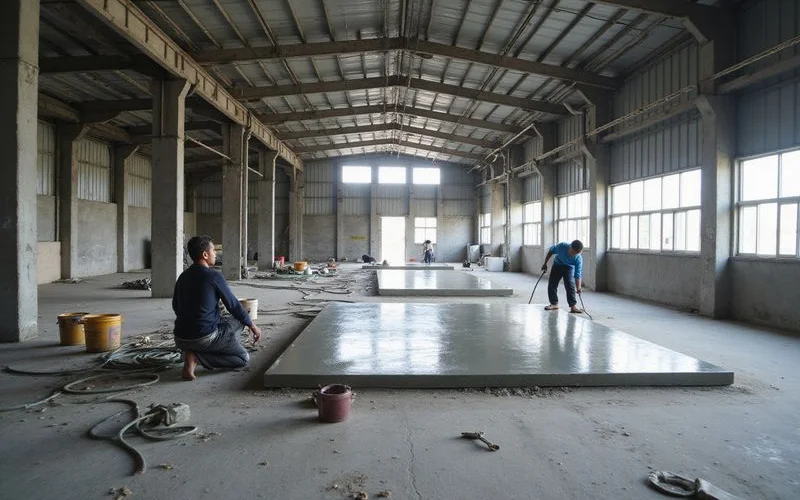
The floor slab is one of the largest single elements, and its cost follows the loads it must carry. A floor designed for heavy racking, forklifts or machinery needs more thickness, reinforcement and ground preparation than a light-duty floor. Setting the right floor loading at design avoids both overspending and floors that crack.
On soft ground, the slab deserves extra thought. A piled building can stand still while the floor and yard around it keep settling, so ask your engineer how the slab and ground preparation will cope.
Give your designer these three things early:
- Racking layout and pallet weights
- Forklift types and their weights
- Machinery weights and positions
Mechanical and Electrical Works
M&E (mechanical and electrical) costs swing the most with your process. Power supply, distribution, lighting, process piping, drainage, ventilation and fire services vary enormously. A store with lights and a few sockets is very different from a production line with heavy machinery, compressed air and extraction.
The substation is the item to settle first. Under TNB’s Electricity Supply Application Handbook (ESAH 3.1), a maximum demand above 350 kVA, about 505A at 400V, must be fed from a new substation. Supply above 1,000 kVA is at 11kV. Work out your machinery load before design starts, because that one number decides whether you need a substation.
Fire services need the same early attention. Bomba must confirm that the fire alarm, sprinkler, hydrant and emergency lighting systems match the approved plans before a CCC can be issued, according to the guidance from Foundation Fire Safety.
Here is how the five drivers compare:
| Cost driver | Raises cost when | Lowers risk when |
|---|---|---|
| Ground | Soft clay or sloping land | Soil investigation done early |
| Structure | Wide spans, tall buildings | Grid matches the operation |
| Floor | Heavy racking or machinery | Loads defined at design |
| M&E | Heavy power, process piping | Machinery decided early |
| Site works | Large yards, retention ponds | Layout planned for vehicles |
Why Per-Square-Foot Quotes Mislead
A factory building price per square foot usually assumes a standard building on easy ground with a basic specification. Your project is unlikely to be standard. If the rate is low, important items are probably outside it. If it is high, you may be paying for contingency you do not need.
Either way, it does not tell you what is included. Before a building can be occupied, it needs a Certificate of Completion and Compliance (CCC). According to Industrial2u’s CCC guide, that means clearance from six services. Ask whether the rate covers the work behind each one:
- Electricity supply
- Water supply
- Sewage connection
- Lifts and Machinery Department (if applicable)
- Roads and drainage
- Bomba fire services
Compare scopes, not rates
The useful question is not “what is your rate?” but “what exactly does this price include, exclude, and leave to me?”
How a Factory Quotation Is Prepared
Our quotations are built from the project, not from a rate. The sequence is:
- You share the brief, even if some details are missing
- We review the scope and prepare the construction plan and budget
- Detailed engineering defines the M&E, structure and civil works
- The quotation lists inclusions, exclusions and responsibilities
The responsibilities list covers who handles submissions, consultants, machinery and specialist installations. Those are exactly the items most often left out elsewhere. A CCC only follows once the service clearances are in, so the list should name who chases each one.
Our guide on what factory quotations usually leave out explains what to check.
Budgeting Before You Enquire
You do not need a firm number to start a factory construction budget. Many owners come to us with a site and a rough idea, and the budget firms up as the design, soil investigation and detailed engineering progress.
A few basics are enough for a first conversation:
- Your lot location and land size
- What you will make or store
- Your rough building size and height
- Any machinery you already know about
If you are still deciding whether to build at all, our guide on build, buy or rent a factory may help.
Ready to begin? Send us your site details and a rough brief, and we’ll review the scope with you.