What Does Warehouse Construction Involve?
Has your stock outgrown the rented unit, or is the landlord’s roof limit costing you space you can’t use? That is usually when Selangor SME owners start looking at warehouse construction on their own land.
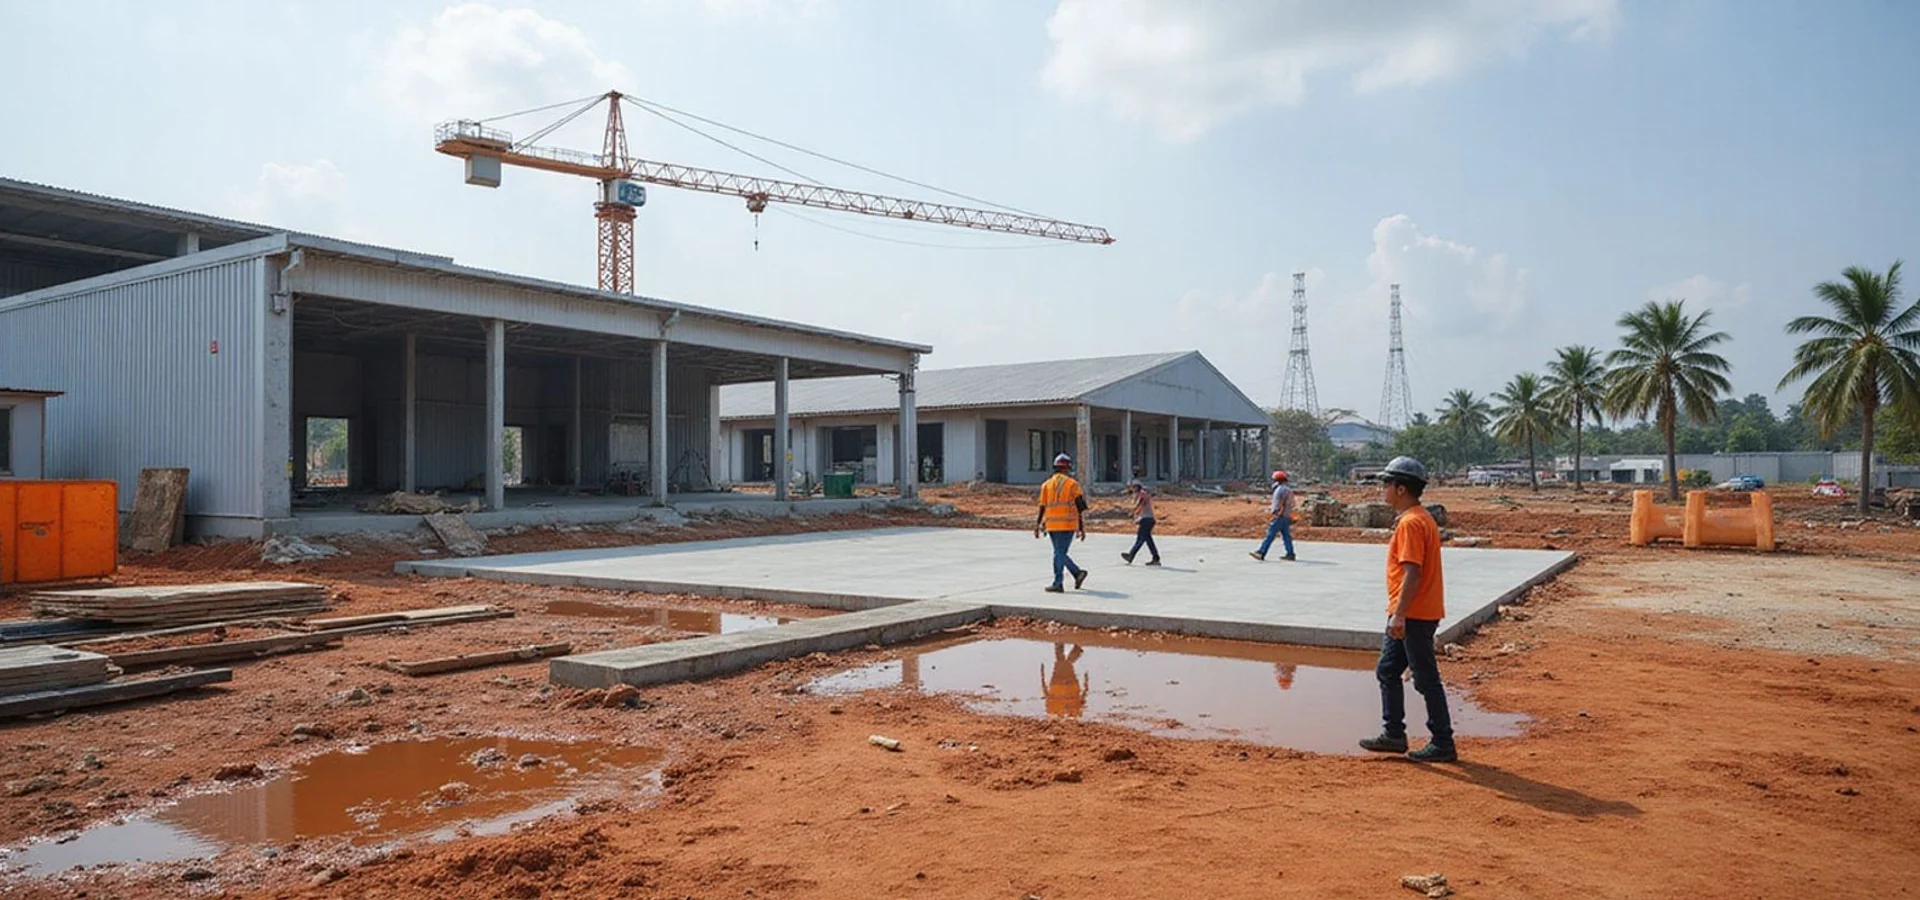
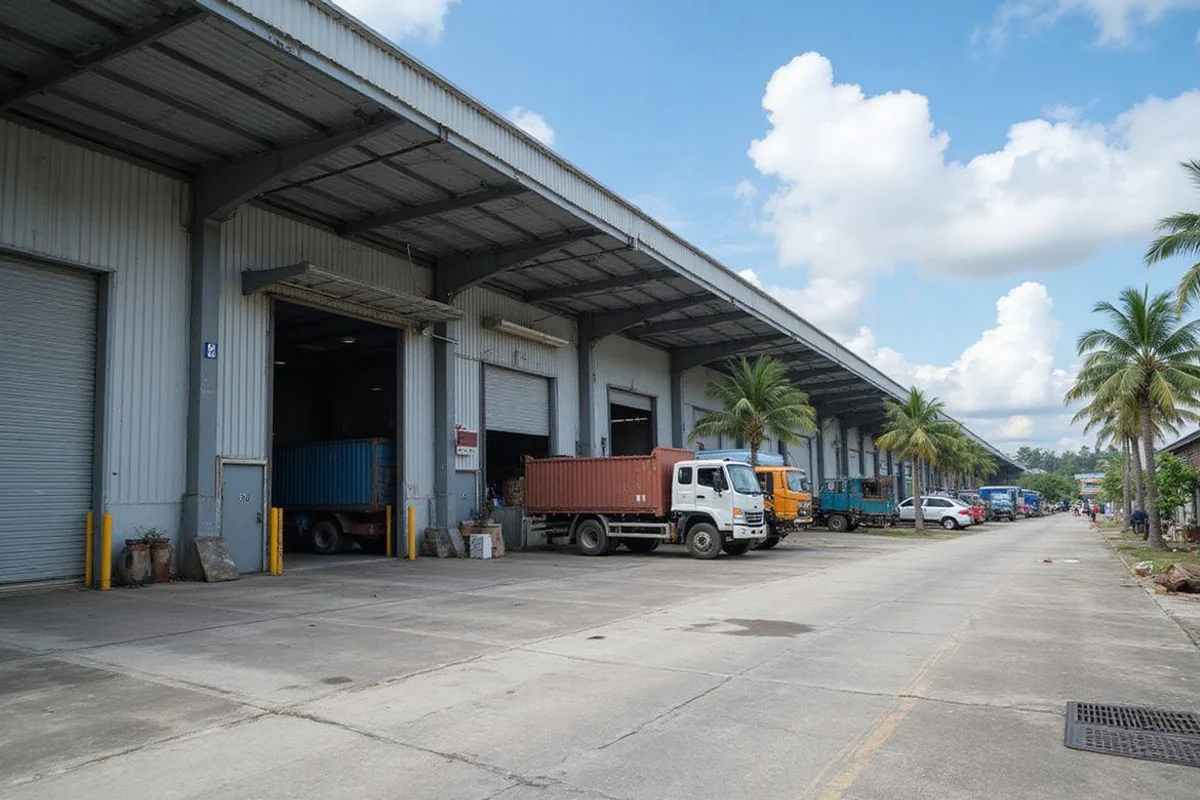
We’re Factory Builder Malaysia, the factory and warehouse construction arm of QDB Ventures Sdn Bhd, a Cheras-based contractor. We build warehouses and storage buildings for logistics, trading and distribution companies that have outgrown rented units or want all their goods under one roof. Most are steel portal frame buildings with metal roofing, a power-floated concrete floor and an office block at the front.
The building is only part of the job. A warehouse works when four things suit the way your goods move:
- Clear height
- Floor loading
- Loading bays
- The yard outside
That is why we settle these during planning and detailed engineering, before the structure is fixed. Once the columns are up and the slab is cast, changing them is slow and expensive.
In Klang and Port Klang, many warehouses serve the port. We plan for container access, wide turning areas and the soft coastal clay that makes soil investigation and piling important. One example is the Port Klang Distribution Park, where HSS Group says foundation design for its first warehouse, a 90 m by 156 m building, was a challenge because of marine clay.
Further inland, on firmer or hillier ground, the earthworks and drainage take a bigger share of the budget instead.
Why Plan Height, Floor and Loading First?
Three decisions shape every warehouse:
- Clear height and eaves height. Clear height is the usable space under the lowest roof member. It should match your top racking beam, pallet height and forklift reach, with room for lights and any sprinkler system. Fire-protection guidance based on NFPA 13 commonly calls for about 18 inches (roughly 450 mm) between sprinkler heads and the top of stored goods, so that gap comes out of your usable height. Read more in our guide to warehouse clear height.
- Floor loading. Selective pallet racking puts heavy point loads through each leg. The slab, its joints and the ground below are designed for those loads. One slab design guide from FlowSense puts the common range at 180 to 200 mm for racking loads of 40 to 60 kN per leg. It suggests 200 to 225 mm for heavier racking or very narrow aisle trucks. Your own rack drawings should set the real figure. See warehouse floor loading.
- Loading access. The number of bays, dock levellers or ground-level loading, and roller shutter sizes all follow from your vehicles and how often you load. A dock leveller is the hinged plate that bridges the gap between your floor and the lorry bed, so forklifts can drive straight in. Our guide to loading bays and dock levellers covers the options.
| Decision | What it depends on | Why settle it early |
|---|---|---|
| Clear height | Top racking beam, pallet height, forklift reach, lights and sprinklers | It sets the column and roof height |
| Floor loading | Racking leg point loads, machinery and the ground below | It sets slab thickness, joints and reinforcement |
| Loading access | Your vehicles and how often you load | It sets bay numbers, dock levellers and shutter sizes |
Fire protection follows from these too. Storage height and goods type change what Bomba expects, from hose reels and fire hydrants to sprinklers.
According to fire certificate guidance published in 2024, storage buildings of 1,000 m² or more, or 7,000 m³ or more, are listed for automatic sprinklers. FactoryHub’s Bomba guide adds that the fire drawings go to Bomba for approval before work starts, under UBBL by-law 245. We raise all of this with the design, as explained in warehouse sprinkler requirements.
When Does Building Your Own Warehouse Make Sense?
Owners usually come to us when renting has stopped working. Goods are split across several units, the landlord will not allow a higher roof or a new loading bay, or the lease is ending.
If you own industrial land, a warehouse built for your operation can cut double handling and give you control over height, floor and loading. Our guide on building your own warehouse vs renting units walks through the decision.
Approvals matter too. In Selangor, the local council (MBSA, MPK or MBPJ, depending on your site) is involved from planning to the Certificate of Completion and Compliance. According to PropertyGuru, Bomba clearance is one of the services needed before the CCC is issued. We plan the drawings and site programme with that sign-off in mind.
Common Problems We Solve
- Racking that does not fit. We start from your racking drawings, not a standard shed.
- Yards too tight for container lorries. Turning areas and hardstanding are drawn with the building.
- Cracked floors. Loading, joints and ground conditions are designed together.
- Unclear quotations. Every quotation lists inclusions, exclusions and responsibilities.
What Affects the Cost of a Warehouse?
We do not publish prices or a rate per square foot, because no single rate fits every site. A shed on firm, flat land and one on soft clay can differ by a wide margin before a single column goes up.
The main cost drivers are:
- Span and height. A wider, taller building needs heavier steel.
- Floor loading. Heavier racking means a thicker, more reinforced slab.
- Loading bays. More bays and dock levellers mean more work at the front.
- Fire protection. Sprinklers, hydrants and hose reels add to the scope.
- Site works. Piling, earthworks and hardstanding often decide the final figure.
Our guide to warehouse construction cost in Malaysia explains each one and what to put in your brief so the quotation is accurate. A site plan, your racking drawings and the types of vehicles you use are a good start. Send them over and we’ll tell you what your warehouse construction project needs.