

The Floor Carries the Warehouse
You know how everyone talks about racking layouts and dock doors, while the slab underneath quietly does the hardest job? Warehouse floor loading is the weight your concrete slab is designed to carry, and it has to carry racking, stock and forklifts every day for decades.
When the slab is under-designed, cracks spread, racking leans and forklifts struggle.
At Factory Builder Malaysia, a Cheras-based contractor building in Selangor, we treat floor loading as a core decision in our warehouse construction work. It gets set during design, because that’s the only time it’s cheap to get right.
Here’s what floor loading means, why it’s locked in early, how the ground beneath comes into it, and what to send us so we can size your slab properly.
What Floor Loading Means
Floor loading is the load the slab is designed to carry. In a warehouse there are three kinds:
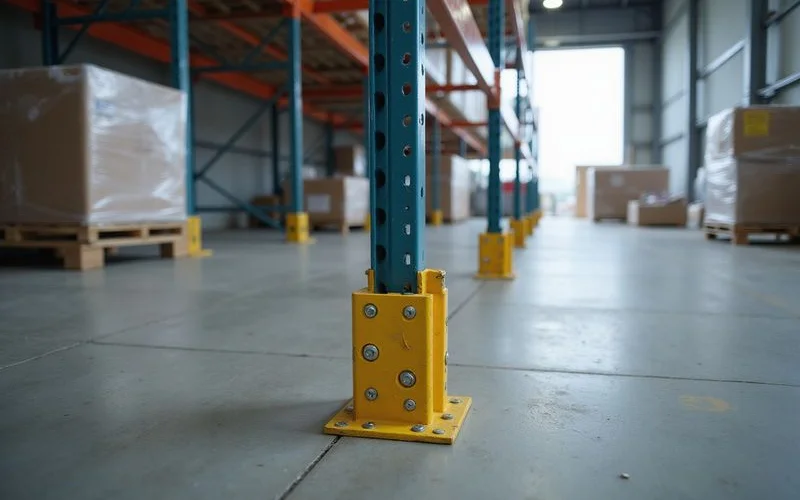
- Point loads from racking legs, where the weight of several levels of pallets comes down through a small base plate
- Moving loads from forklifts and reach trucks, concentrated on their wheels
- Distributed loads from block-stacked goods or general storage
Point loads from racking are often the governing case. The Concrete Society’s TR34 guide on industrial ground floors notes that the most common static point loads come from storage racking. A tall run of fully loaded racking puts a lot of weight through each upright.
That’s why a racking point load is quoted in kilonewtons (kN) per leg. One kN is roughly 100 kg of force, so a leg carrying 30 kN is holding up about three tonnes on a plate not much bigger than a dinner plate.
Why It Is Set at Design
The slab thickness, the reinforcement, the joints and the ground preparation are all designed for a given loading. Once the slab is cast, changing its capacity is hard. Strengthening usually means cutting out sections and recasting, often with stock moved out.
The numbers show why the starting spec matters. According to British Concrete Polishing, a 150 mm slab with A193 mesh may only take point loads of around 30 to 50 kN, depending on the sub-base. A 200 mm steel fibre slab can take 75 to 100 kN or more per point.
| Slab type | Typical point load capacity |
|---|---|
| 150 mm slab with A193 mesh | About 30 to 50 kN |
| 200 mm steel fibre slab | About 75 to 100 kN or more |
Treat these as ballpark figures, not design values. Sub-base quality and concrete grade move them a lot.
Planning the right loading from the start avoids both cracked floors and wasted concrete. It also means your racking supplier’s heaviest layout won’t surprise anyone on site.
Power-Floated Concrete Floors
Most warehouses use a power-floated concrete floor: concrete finished with power trowels to a dense, flat, hard-wearing surface. A good power floated concrete floor also needs the right flatness for your trucks. Tall racking and narrow-aisle trucks need very level floors to work safely at height.
TR34 grades flatness by how trucks move. As summarised by flooring specialist IFTI in 2026, the main classes look like this:
- FM2: free-movement reach trucks working between 8 and 13 m, without side-shift
- FM1: free-movement reach trucks working above 13 m
- Defined movement (DM): fixed-path trucks in very narrow aisles, with tighter limits still
Ask your racking supplier which class applies before the slab is poured. Hyster’s guidance on very narrow aisle floors, as quoted by FactoryHub in 2026, warns that floors not built for narrow-aisle trucks generally need remedial work later.
Joint layout matters too, because forklift wheels crossing badly placed joints damage the edges over time. TR34 flags the joint layout in narrow aisle warehouses as a specific design concern.
| Factor | What it affects |
|---|---|
| Racking leg loads | Slab thickness and reinforcement |
| Forklift wheel loads | Surface hardness and joint detail |
| Floor flatness | Safe operation of tall racking and trucks |
| Ground beneath | Whether the slab needs piled support |
Give us the racking drawing
Racking supplier drawings show leg positions and loads. They are the best input for floor design.
The Link to Soil and Piling
A slab is only as good as the ground under it. On firm ground, a well-compacted sub-base may be enough. On weak ground, such as the soft coastal clay around Klang, the slab may need to sit on piles to avoid settlement.
Geotechnical papers from Malaysian consultancy G&P describe the soft silty clay at Bukit Tinggi, Klang as “Klang Clay”. They name stability and settlement as the two main problems in soft clay. Settlement throws racking out of line and opens cracks.
Piles aren’t the only answer in every case. At the Axis Mega Distribution Centre in Selangor, Tensar reports that a mechanically stabilised layer under the perimeter road cut costs by about 30% against piling. Your site engineer decides what suits your soil, so get the ground data first.
Our guide on soil investigation and piling explains how ground conditions shape the foundations.
What to Share With Your Brief
To finish your warehouse floor slab design, we need these details:
- Racking type, layout and load per level
- Forklift and reach truck types and weights
- Any heavy machinery or block-stacked goods
- Plans for future racking upgrades
With these, the floor is designed for your real loads. Racking above 30 kN per leg is a good moment to bring the engineer in early, as British Concrete Polishing also advises.
Send us your racking drawing and truck specs, and we’ll check them against the slab options for your Selangor site. For the height side of the same decision, see warehouse clear height.