
Priority service Since August 2002 · Reg. 588367-M Engineer-led (Ir.)
Design and Build Factory // Selangor and the Klang Valley

One Contract for Your Factory Design, Engineering and Build

Have industrial land but no drawings? One engineer-led team takes your factory from brief and design through detailed engineering to handover, with sign-off points and a written scope.

  • Single point of responsibility for design and construction
  • Associate architectural and interior designers for the building and office areas
  • Engineer-led coordination of structure, M&E and civil works
  • Design sign-off points and written specifications

Quoted per project after the brief is reviewed. Call the office on +603-9076 7341.

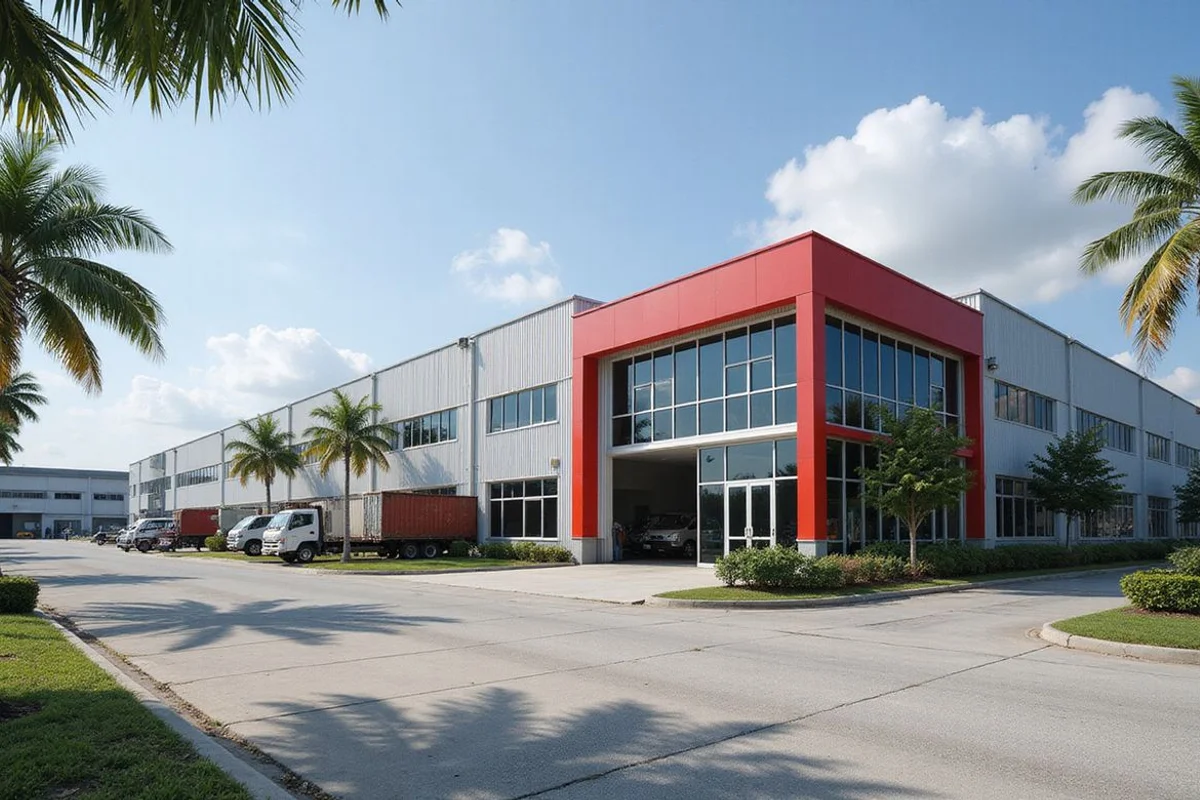
New detached factory with an office frontage and production building behind
Every quotation lists Written scope
Inclusions
Exclusions
Responsibilities
  • Building since 2002
  • Led by a professional engineer (Ir.)
  • Engineering, PM and QS in one team
  • Written inclusions and exclusions

What Is a Design and Build Factory?

Design and build suits owners who have land and a business need but no drawings, and who want one party responsible for design and construction. If that sounds like you, a design and build factory project keeps things simple. It is the most direct route to factory construction in Selangor when you start from bare land: you deal with one team from the first sketch to handover.

Under a design and build contract, we take your brief and turn it into a finished factory. That covers four things:

  • The design
  • The engineering
  • The approvals work agreed in the quotation
  • The construction

We start with your site, how the building will be used and your budget. Then the design takes shape with our associate architectural and interior designers, while our engineers handle the detailed engineering for the structure, piping, mechanical, electrical and civil works. Our guide on what a design and build factory contract covers explains the scope in more detail.

You sign off the design at agreed points, and the specification is written down. Any variation order is handled in writing too.

Machinery and licences normally stay with the owner, and the quotation states this clearly. Invest Selangor’s setup guide, for instance, lists DOSH registration of machinery as its own step.

Why Choose Design and Build Over Separate Appointments?

With the traditional route, you appoint an architect, engineers and a quantity surveyor. They prepare drawings and a bill of quantities, and then contractors price the work. That route gives you direct control over the designers, but it puts more coordination on you, and problems can fall between the parties.

Design and build puts responsibility for design and construction in one place. It also lets engineering questions be answered early, while the design is still flexible. For a side-by-side view, read design and build vs separate architect and contractor.

Separate appointmentsDesign and build
Who you appointArchitect, engineers, quantity surveyor, then contractorsOne party for design and construction
Who coordinatesYouThe design and build team
When contractors priceAfter drawings and a bill of quantitiesWithin the agreed quotation
Engineering questionsCan surface after pricingAnswered early, while the design can still change

A 2025 guide to construction contract types in Malaysia from IPM describes design and build as combining design and construction under one agreement, which is more efficient than the traditional design-bid-build model. The same guide notes that the flexibility to adjust scope can raise the client’s financial risk. That’s why every change on our projects goes through a written variation order.

How Does the Design and Build Process Work?

Here’s how a project moves from first call to handover.

  1. Brief. Site, land area, use, rough size, budget and target start date.
  2. Plan and budget. What the land allows (zoning, setbacks, plot ratio) and a budget based on the brief.
  3. Design. Layout, office frontage, elevations and specification, with sign-off points.
  4. Detailed engineering. Structure, M&E and civil design. Raise machinery and specialist equipment here.
  5. Quotation. Inclusions, exclusions and responsibilities in writing.
  6. Approvals. Planning permission (Kebenaran Merancang) and building plan approval, usually through the One Stop Centre (OSC), as agreed in the quotation. Your local council leads (MBSA, MBPJ or MPK, depending on where your land sits), and Invest Selangor lists the Land Office, Tenaga Nasional Berhad, Air Selangor and Bomba as other agencies in this stage.
  7. Construction and handover. Regular updates, progress claims tied to work done, and the CCC at completion. According to Legal 500’s 2026 Malaysia construction guide, a Principal Submitting Person, meaning an architect or engineer with a valid practising certificate, signs it.

Don’t treat that last step as paperwork. PAM’s July 2026 practice note explains that the CCC, also known as the F Form, replaced the old Certificate of Fitness for Occupation under the Uniform Building By-Laws.

Our step-by-step guide to the design and build process covers what you decide at each stage.

Common Problems We Solve

On payments, Legal 500’s 2026 guide says contracts commonly cap retention at 5% of the contract sum. Law firm Shearn Delamore notes that Malaysia’s CIPAA fast-track adjudication covers disputes over progress claims, variation amounts and retention sums. Progress claims tied to work done keep everyone on firm ground.

Office Frontage and Interior Design

Many owners want more than a production shed. A factory with a proper office frontage and a showroom-style front gives staff a good place to work. It also makes the right impression on visiting customers, with the production or storage building behind.

Both of our client testimonials come from owners who built this type of factory. Our associate architectural and interior designers handle the building and office areas. Meanwhile, our engineers make sure the frontage, often a reinforced concrete frame, ties in properly with a steel production building.

Fire department (Bomba) review is part of the approvals stage, according to Invest Selangor. So it pays to settle early how the office and production areas connect.

What Affects the Cost?

Every design and build project is quoted after the brief is reviewed. The main drivers are:

  • Building size
  • Site conditions
  • Specification
  • Engineering requirements
  • The agreed scope

We do not publish a price list. Two sites rarely cost the same. Our guide to factory construction cost in Malaysia explains what moves the budget.

Specification deserves a close look. Legal 500’s 2026 guide notes that certain construction materials must be certified by CIDB before use, with fines of up to RM500,000 for failing to obtain certification. Check this before you ask to swap in materials of your own.

Send us your brief, and we’ll review it and come back with a written quotation.
Sound familiar?

Problems We Solve With Design and Build

Land but no drawings

You know what the business needs but not how to turn it into a building. We start from your site, your operation and your budget.

Not sure which consultants to hire

Architect, engineers, quantity surveyor. Under design and build, the design team is coordinated for you and the quotation states who appoints whom.

Several parties, no single answer

When designer and builder are separate, problems can fall between them. Design and build puts responsibility for design and construction in one place.

Office squeezed onto the production floor

We design a proper office and showroom-style frontage with the production or storage building behind, so the factory works for staff and visiting customers.

Quotation scope

What Does a Design and Build Quotation Cover?

Under design and build, more sits with us, so the quotation is especially clear about where our scope ends and yours begins.

Typically included

  • Design development with our associate architectural and interior designers
  • Detailed engineering for structure, M&E and civil works
  • Construction to the agreed specification
  • Office frontage and internal fit-out as specified
  • Coordination of the design team through to handover

Usually excluded

  • Production machinery and specialist process equipment
  • Manufacturing and business licences
  • Loose furniture and IT unless listed
  • Items marked provisional until their scope is confirmed

Responsibilities stated

  • Which consultants we appoint and which you appoint
  • Who prepares and submits plans to the council and OSC
  • Who applies for TNB, Air Selangor and Indah Water connections
  • Which design sign-off points need your approval

Exact items depend on your project. The quotation you receive lists them for your site and brief.

Why choose us

Why Choose Factory Builder Malaysia for Design and Build?

One accountable team

Design, engineering and construction sit under one contract, so you are not chasing separate parties when questions come up.

Engineer-led design

The firm is led by Ir. Jeffrey C P Kwan, and engineering questions such as floor loading, power and drainage are answered while the design is still flexible.

You stay in control

Design sign-off points, written specifications and written variations keep the decisions with you.

Office frontage done properly

Our associate architectural and interior designers handle the office and showroom areas, so the factory looks right to visiting customers.

Clear about what stays with you

Machinery and licences normally stay with the owner, and the quotation says so in writing.

Completed factories to view

Our completed factories are in Klang, Cheras and Balakong. Ask about viewing them.

The job process

How Does Our Design and Build Process Work?

Design and build can overlap some stages, but timing still depends on the site, approvals and scope. Your target start date is part of the brief.

  1. STEP 01

    Brief

    Site, land area, intended use, rough size, budget and target start date. Missing details are fine.

  2. STEP 02

    Plan, budget and design

    We prepare the construction plan and budget, then develop the design with our associate designers.

  3. STEP 03

    Detailed engineering

    Structure, piping, mechanical, electrical and civil design. Machinery details are needed here.

  4. STEP 04

    Quotation and sign-off

    You sign off the design and specification. The quotation lists inclusions, exclusions and responsibilities.

  5. STEP 05

    Approvals, build, handover

    Submissions as agreed, then construction with regular updates until handover and the CCC.

Client feedback

What Our Factory Clients Say

Two of our factory clients have shared feedback on their projects. Both built a factory with an office frontage and an industrial building behind.

Kelvin built a factory that combines an office frontage with an industrial building behind it. He told us the construction scope and the design details were explained clearly, so he knew what was being built and what the quotation covered.
Kelvin Lee Factory client · Factory with office frontage and industrial building behind
Zahari's factory also pairs an office frontage with the production building at the back. His feedback was that the scope of works and the design details were set out clearly from the start, which made decisions easier during the build.
Zahari Factory client · Factory with office frontage and industrial building behind

Try the Industrial Lot Building Size Estimator

Estimate the building footprint and total floor area your industrial land may allow, based on site coverage and plot ratio.

Use the tool
Questions owners ask

Design and Build FAQs

Still have a question?

Send what you have. Enquiries are welcome even if some details are missing.

Request a Quotation

What does a design and build factory contract cover?

Under design and build, one contractor is responsible for both the design and the construction of your factory. That usually covers developing the design from your brief, appointing and coordinating the design consultants, the detailed engineering for structure, M&E and civil works, and the building works through to handover. What normally stays with you is production machinery, specialist process equipment and your business or manufacturing licences. Exactly where the line sits varies by project, so our quotation lists inclusions, exclusions and responsibilities in writing, including who handles submissions and utility applications.

Is design and build the same as turnkey?

The two terms are often used to mean the same thing, but 'turnkey' can suggest more is included than really is. Some owners hear turnkey and expect machinery, furniture and licences to be part of the price. Rather than rely on the label, check the scope. Our quotations set out what is included and excluded item by item, so there is no gap between what you expect and what you get.

I have land but no drawings. Can I still start?

Yes, that is exactly what design and build is for. Send the site location, land area, intended use, rough building size, budget and target start date. If some of these are missing, enquire anyway. We prepare the construction plan and budget from the brief, check what the land allows, and develop the design with our associate designers. You sign off the design at agreed points before the quotation is finalised and construction begins.

Do I lose control over the design?

No. You approve the design at agreed sign-off points, the specification is written down, and any change is handled as a written variation before work proceeds.

Who appoints the architect and engineers?

Under design and build, we coordinate the design team, including our associate architectural and interior designers and our engineers. The quotation states which consultants we appoint and which, if any, you appoint.

Is machinery included?

Usually not. Machinery and licences stay with the owner. We need machinery details during detailed engineering so power, piping, drainage and floor loading are designed for it.

How are payments staged?

Payments are usually made through progress claims tied to work completed. Retention and liquidated damages are set in the contract. Our guide on factory progress payments explains what to check.

Can I use design and build if I already have drawings?

If you already have drawings, a build-from-drawings contract may suit better. Send them with your brief and our engineers will review them and confirm the building works needed.

Which council approves my factory plans?

Plans go to the local council for your site, for example MBSA, MBDK, MPKj or MBSJ, often through the One Stop Centre. Who submits is written into the quotation.

Enquiries welcome with details missing

Ready to Talk About Design and Build?

Send your brief for design and build factory. We review it, set out the plan and issue a quotation with inclusions, exclusions and responsibilities.

  • Written inclusions and exclusions
  • Engineer-led since 2002
  • One team, planning to handover