
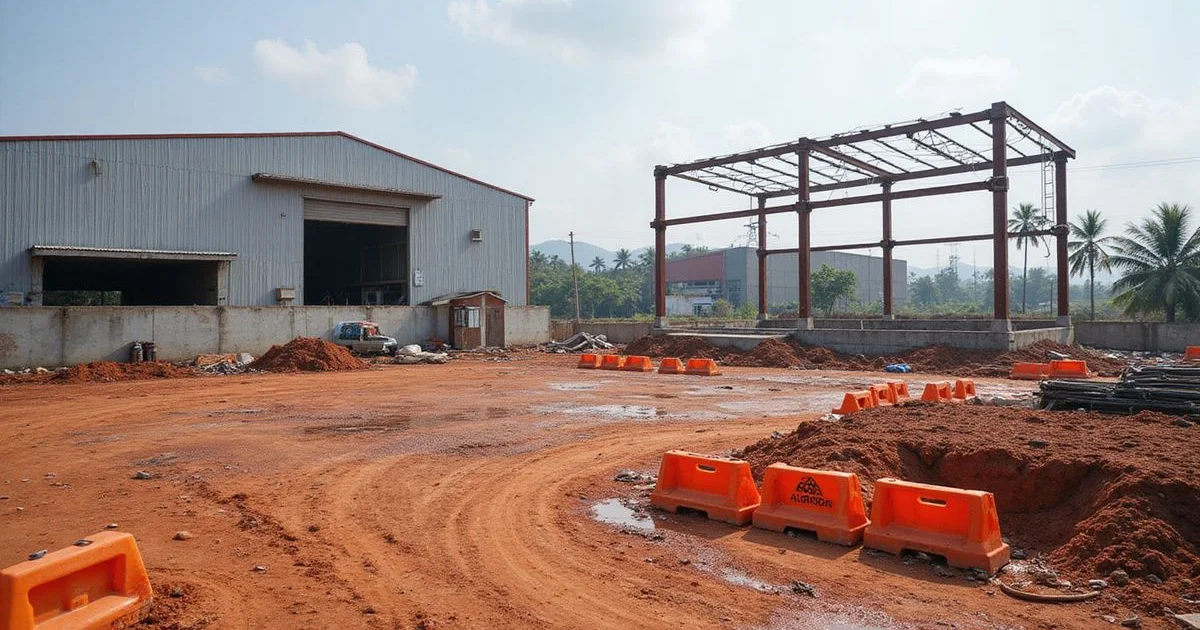
The Whole Journey on One Page
The design and build process for a factory has eight stages, from your first brief to handover. Knowing which decisions are yours at each stage makes the project calmer and faster. Our design and build factory service follows this sequence on every job.
Most SME owners we meet in Selangor have built nothing before, and that’s fine. You don’t need to know the technical detail up front. You need to know when we’ll ask you for a decision.
Here are the factory project steps in order, with your decision at each one.
Stage 1: Brief
Share your site, land area, intended use, rough size, budget and target start date. Send any drawings or approvals you already hold. Missing details are fine, because we fill the gaps together.
Mention your machinery plans now, even if they’re only rough. They shape the power, drainage and floor requirements later.
Your decision: what the building must do for your business.
Stage 2: Plan and Budget
We check what your land allows: zoning, setbacks, plot ratio, access and utilities. Then we prepare the construction plan and budget from your brief.
Setback is the minimum distance between the building and your land boundary. Plot ratio is total floor area divided by land area, so a 1.5:1 ratio lets your floor space reach 1.5 times your land size. Terra Group’s guide to Malaysian factory rules notes that setbacks vary by state authority, plot size, zoning type and whether the building is detached, semi-detached or attached. That’s why we check your plot before quoting a size.
Your decision: whether to proceed, and any changes to size or scope.
Stage 3: Design
We develop the layout, office frontage, elevations and outline specification with our associate architectural and interior designers. You see the drawings, comment on them and sign off at agreed points.
Walk through the layout as your staff would, from lorry bay to loading area. Changing a door on paper costs almost nothing.
Your decision: design sign-off at agreed points.
Stage 4: Detailed Engineering
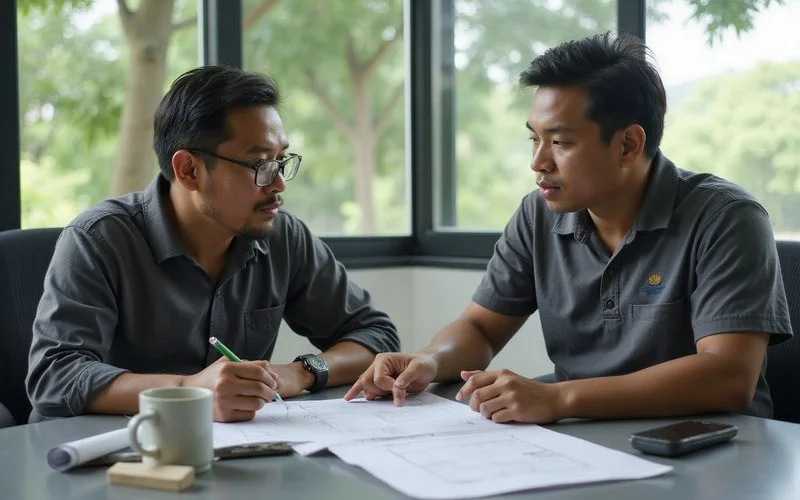
This stage covers structure, piping, mechanical, electrical and civil design. It’s also when machinery and specialist equipment must be raised, because power, piping, drainage and floor loading all depend on them.
The cost of missing this window is real. A TAR UMT research project on variation orders in Malaysian construction ranked errors and omissions in design as the top cause of variations. Give us your machinery specifications now, so we design for them once.
Your decision: machinery details and specification choices.
Stage 5: Quotation
The quotation lists inclusions, exclusions and responsibilities. That covers submissions, consultants, machinery and specialist installations.
Read the exclusions line by line. They tell you what you’ll still pay for separately, and they prevent surprises later.
Your decision: accept the quotation and sign the contract.
Stage 6: Approvals
Planning permission and building plan approval go through the local council, with technical agencies reviewing their parts. Our guide to factory building approvals in Selangor explains the sequence.
Councils run a One Stop Centre (OSC) for this. A case study of Subang Jaya Municipal Council (MPSJ) found that first reviews average around 14 days, and 78.72% of respondents said the first checking time was consistently that long. Treat two weeks as the minimum per round and plan your start date around it.
Stage 7: Construction
Site works, foundations, frame, roof, services and finishes all happen here. You get regular updates, and progress claims are tied to work done.
Changes now cost the most. The same TAR UMT study found delay to completion is the top effect of variation orders, and that regular face-to-face meetings are the top way to reduce them. We hold those meetings for exactly that reason.
Your decision: any variations, agreed in writing before work proceeds.
Stage 8: Handover
We test the systems, secure agency clearances, obtain the CCC and hand over. The defects liability period follows.
The CCC is the Certificate of Completion and Compliance. According to The Malaysian Bar, it was introduced by the Street, Drainage and Building (Amendment) Act 2007 and replaced the old certificate of fitness for occupation. Occupying a building without one is an offence, so don’t move machinery in early.
EdgeProp notes that the defects liability period in a construction contract is set by the contract itself. Check the length and the reporting procedure before you sign.
Owner Decisions at a Glance
Your decisions fall at six points, and the table below lists them. Keep it handy when you plan your own calendar.
| Stage | Owner decision |
|---|---|
| Brief | What the building must do |
| Plan and budget | Proceed, adjust scope |
| Design | Sign off layout and specification |
| Detailed engineering | Confirm machinery and equipment |
| Quotation | Accept and sign |
| Construction | Approve any variations in writing |
Decide early, change little
Most delays and extra costs in design and build come from changes after sign-off. The earlier a decision is made, the cheaper it is.
Keeping Control Throughout
Design and build does not mean handing over control. Sign-off points, written specifications and written variations keep the decisions with you. Our guide on keeping control in design and build explains how, and factory progress payments covers the money side.
Under standard forms like PAM 2018, a variation starts with a written instruction. Keep that habit on your own project, whatever the contract form.
If you own industrial land in Selangor, send us your site details and rough brief. We’ll walk you through the design and build stages for your factory and show you which decisions come first.