
Two Ways to Procure a Factory
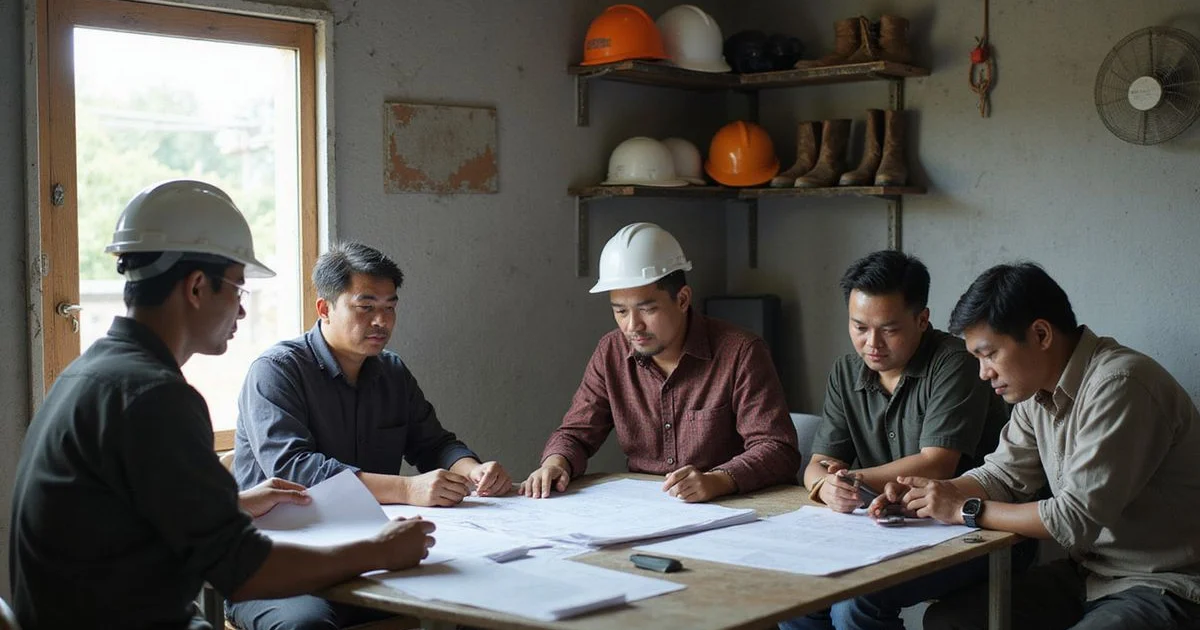
If you own industrial land in Selangor, you’ve probably hit this fork already: design and build or traditional? It looks like a paperwork choice. In practice, it decides who carries the risk.
Factory Builder Malaysia is the factory and warehouse building arm of QDB Ventures Sdn Bhd, a Cheras-based contractor that builds in Selangor. We offer design and build, so we’ll be upfront about that. You’ll also see where the other route fits you better.
There are two main routes to getting a factory built. In the traditional route, you appoint an architect and engineers to design the building, then tender the design to contractors. In design and build, one contractor handles both design and construction under a single contract.
Both work. Each suits different owners. If you are weighing up our design and build factory service against appointing your own designers, this comparison helps.
Below, we compare responsibility and timing, set the two routes side by side, then show which owners suit which route.
Single Responsibility vs Separate Appointments
Under design and build, one party answers for the whole building. If something in the design does not work on site, it is the contractor’s problem to solve.
Malaysian contract wording backs this up. A Pertubuhan Akitek Malaysia (PAM) presentation on the PAM 2006 form explains that the contractor’s design duty is reasonable skill and care, and that for design and build it becomes “fit for its purpose”. That is a higher bar, and it sits with the contractor.
Under the traditional route, responsibility is split. The designers answer for the design, the contractor for building it. When a problem sits between the two, sorting out who pays can take time.
Some things stay the same whichever route you pick:
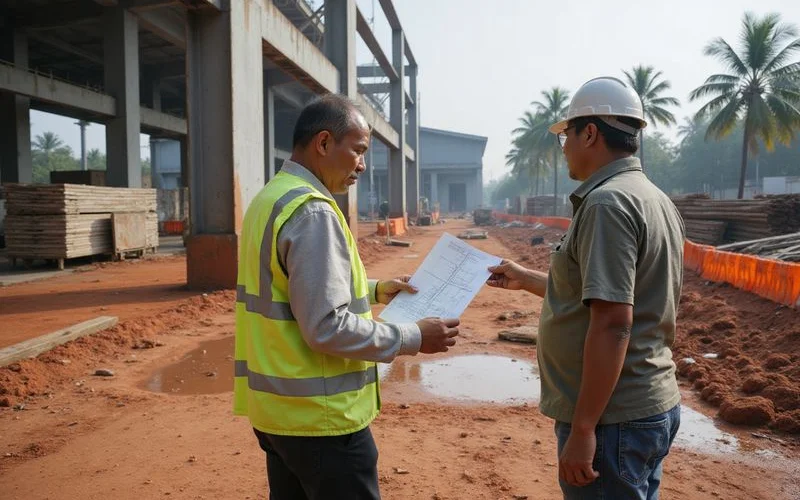
- A Principal Submitting Person (PSP) is still needed. According to a Board of Engineers Malaysia circular, only a professional architect, a professional engineer with a practising certificate, or a registered building draughtsman can act as PSP and submit building plans to the local authority.
- The PSP signs off at the end. The same circular says the PSP issues the Certificate of Completion and Compliance (CCC) together with all 21 Form Gs (G1 to G21).
- Payment disputes are covered. A 2025 DLA Piper briefing notes that the Construction Industry Payment and Adjudication Act 2012 (CIPAA) applies to written construction contracts for work in Malaysia, and parties cannot contract out of it.
Pro tip: Ask any contractor or architect, in writing, who will act as PSP on your factory. It’s a simple question, and it shows you quickly how a team has organised itself.
Coordination and Timing
Design and build is usually faster, because the design team and the builders work together from the start. Buildability questions get answered during design, and some stages can overlap.
Under the traditional route, the design is usually completed before contractors price it. That gives a clear basis for tenders but adds a tender stage and can mean redesign if prices come in high.
The Malaysia chapter of the Mondaq construction comparative guide sums up the trade-off like this:
- Traditional: you keep full control and have time to review and correct the design, but the project can take longer because design must finish first.
- Design and build: the duration is shorter, which can reduce project costs, but you have less control and changes can crop up along the way.
- The common worry: the same guide lists design and build as strong on cost and time but weaker on quality.
You can close that quality gap on paper. Insist on a written specification and a clear list of inclusions and exclusions before you sign.
Side-by-Side Comparison
Here is the short version. Use it to find the rows that matter most to you.
| Factor | Design and build | Separate architect and contractor |
|---|---|---|
| Who is responsible for design | Contractor | Your designers |
| Number of main contracts | One | Several |
| Owner’s coordination effort | Lower | Higher |
| Control over designers | Through sign-offs and specification | Direct |
| Ability to overlap stages | Higher | Lower |
| Separate tender stage | Not needed | Yes |
| Basis for comparing prices | Contractor proposals | Same design, several tenders |
| Typical trade-off (Malaysian practice) | Faster, less owner control | More control, usually slower |
If you compare design and build vs traditional contract quotes, check that every bidder prices the same scope. Contractor proposals can differ in what they include, so line them up item by item.
There is no wrong route, only a wrong fit
The right choice depends on your experience, how much coordination you want to do, and whether you already have a design.
When Each Route Suits
Design and build suits owners who want one point of contact. The traditional route suits owners who want to steer the design themselves.
Design and build often suits you if:
- You have land and a clear need, but no drawings
- You want one party responsible for the whole job
- You would rather not coordinate several consultants yourself
The traditional route often suits you if:
- You want direct control over the design team
- You already have a trusted architect or engineer
- You want several contractors to price the same design
Whichever you choose, a Selangor factory goes through the same approvals. According to FactoryHub’s 2026 approvals guide, the land must be in the industry category, and the local council must grant planning permission (Kebenaran Merancang). It must also approve your building plans through its One Stop Centre (OSC).
Fire rules can shape your design early. The same guide says Bomba requires an annual fire certificate for designated premises, such as a sprinklered single-storey factory of 2,001 m² or more. If your building is near that size, ask your designer or contractor how they will handle Bomba plan endorsement.
Owners Who Already Have Drawings
If you already have architect or engineer drawings, you do not need design and build. A build-from-drawings arrangement lets a contractor review your drawings, confirm the building works needed and price them.
Check your set before you send it. FactoryHub’s guide says council building plan approval needs architectural, structural, M&E and fire drawings. A set missing one of those will cause delays later.
Send your drawings with the brief through our contact page and our engineers will review them and prepare a quotation with inclusions and exclusions.
Next Step
Choosing between design and build vs traditional contract comes down to how much of the coordination you want to own. Start with your site, your drawings (if any) and your appetite for managing consultants.
To understand exactly what the design and build route includes, read what a design and build factory contract covers. To see the stages, read the design and build process.
Still unsure which route fits your land? Send us your lot details and any drawings, and we’ll tell you honestly which way we’d go.