
You Do Not Need Drawings to Start a Factory Project
Most owners with industrial land and no plans think they need an architect before anyone will talk to them. You don’t, because with design and build the drawings come after the conversation, not before.
At Factory Builder Malaysia, the factory and warehouse building arm of QDB Ventures Sdn Bhd in Cheras, we work with Selangor owners who are in exactly this spot. Our design and build service is built for owners who have industrial land and a business need but no drawings yet.
In May 2026, The Star reported that Selangor state committee chairman Ng Sze Han promised factory approvals within 30 days, as long as the land sits in a proper industrial park. He said approvals used to take anywhere from six months to a year.
So your own preparation can become the slowest step.
Here’s what we’ll cover: what to gather, how to enquire when details are missing, and how your brief turns into a plan and a design.
Information to Gather
Start with the land and what the building is for. You don’t need everything below, but the more you have, the faster the first steps go:
- Land: location, land area, a copy of the title and any planning conditions
- Use: what the building is for, your process or goods, number of staff
- Size: a rough idea of the floor area, floors, and office space
- Budget: an indicative figure if you have one
- Start date: when you need to be in, for example a lease end
Check the land category first. According to FactoryHub’s land search guide, a factory on land in the pertanian (agriculture) category is in breach of condition, so your title should read industri (industry).
You can run an official land search (carian rasmi) on e-Tanah Selangor. Have the district, title type, title number and lot number from your title ready.
Tell us the machinery you plan to run, too. Terra Group’s guide to 300A to 1000A industrial supply suggests planning for roughly 6 to 12 months or more from a complete TNB submission to energisation, so power can shape your start date as much as the building does.
Photos of the site and a sketch of how you want things to flow are useful too.
Enquiring With Details Missing
Enquire anyway. Missing details get worked out during planning, so you don’t need them to send your first message.
It’s normal not to know everything. These are the gaps owners mention most, and each has a way forward:
- Budget unknown: a construction plan and budget are built from your brief
- Exact size unknown: the floor area is tested against what the land allows
- Approvals unknown: zoning and conditions are checked in the land check
Approvals worry owners most, and the order is fixed. FactoryHub’s approvals map shows a new Selangor factory passing through about a dozen approvals, starting with land use, then planning permission (Kebenaran Merancang), then building plans through the council’s One Stop Centre. Later come the CCC and the TNB, Bomba and DOE clearances.
Send what you have by email, phone or the enquiry form.
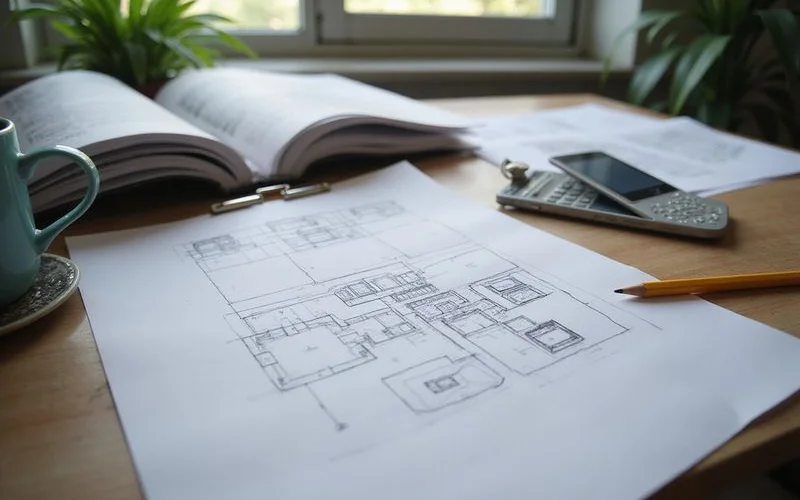
A rough sketch beats a blank page
Even a hand-drawn layout showing goods in, production, storage, office and goods out helps us understand your operation.
How a Brief Becomes a Plan and a Design
Your brief moves through five steps, from a land check to your sign-off on the design. Here’s how they run:
| Step | What happens |
|---|---|
| 1. Brief | You share what you have |
| 2. Land check | Zoning, setbacks, plot ratio, access, utilities |
| 3. Plan and budget | Construction plan and budget from the brief |
| 4. Design | Layout and office frontage developed with our associate designers |
| 5. Sign-off | You approve the design before engineering and quotation |
The land check matters. A lot can look large until setbacks are taken off.
Terra Group’s guide to factory setbacks gives typical ranges, depending on plot size and fire requirements:
- Side setback: 10 to 20 feet
- Rear setback: 10 to 30 feet
Plot ratio then caps the floor area. On a 40,000 sq ft plot at a ratio of 1:1, the maximum built-up area is 40,000 sq ft, however much land the setbacks leave you. The council’s rules for your lot decide the real numbers.
Our guide on building a factory on your land explains the limits.
Design is where a factory design from scratch takes shape. We map goods in, production, storage, office and goods out, then our associate designers build the layout and office frontage around that flow. Production layout guidance from Katana MRP stresses an uninterrupted workflow, which is why we ask for your flow sketch.
Building plans come later and need architectural, structural, mechanical and electrical drawings. Terra Group notes they must meet the Uniform Building By-Laws and Bomba requirements.
What Happens Next
Once the design is signed off, detailed engineering follows, then a quotation listing inclusions, exclusions and responsibilities.
Construction ends with a Certificate of Completion and Compliance (CCC), signed by the principal submitting person. FactoryHub’s guide points out that occupying a building without one is an offence under section 70(27) of the Street, Drainage and Building Act 1974. The penalty is a fine of up to RM250,000, up to ten years’ jail, or both.
For a checklist of what to send at the very start, read what to send your contractor. To see the full sequence, read the design and build process.
Ready to start your factory project? Send us your land details, even if all you have is a lot number and a rough sketch, by email, phone or the enquiry form.