
Since August 2002 · Reg. 588367-M Engineer-led (Ir.)
Factory Construction Planning // Selangor and the Klang Valley

Know Your Factory Plan and Budget Before You Commit

How big can you build? What floor loading and power will you need? What should you budget? We review your site, intended use and any drawings, then set it out in writing.

  • Construction plan based on site and intended use
  • Engineering requirements (floor loading, power, water)
  • Budget prepared from the brief
  • Check of what the land allows (zoning, setbacks, plot ratio)

Quoted per project after the brief is reviewed. Call the office on +603-9076 7341.

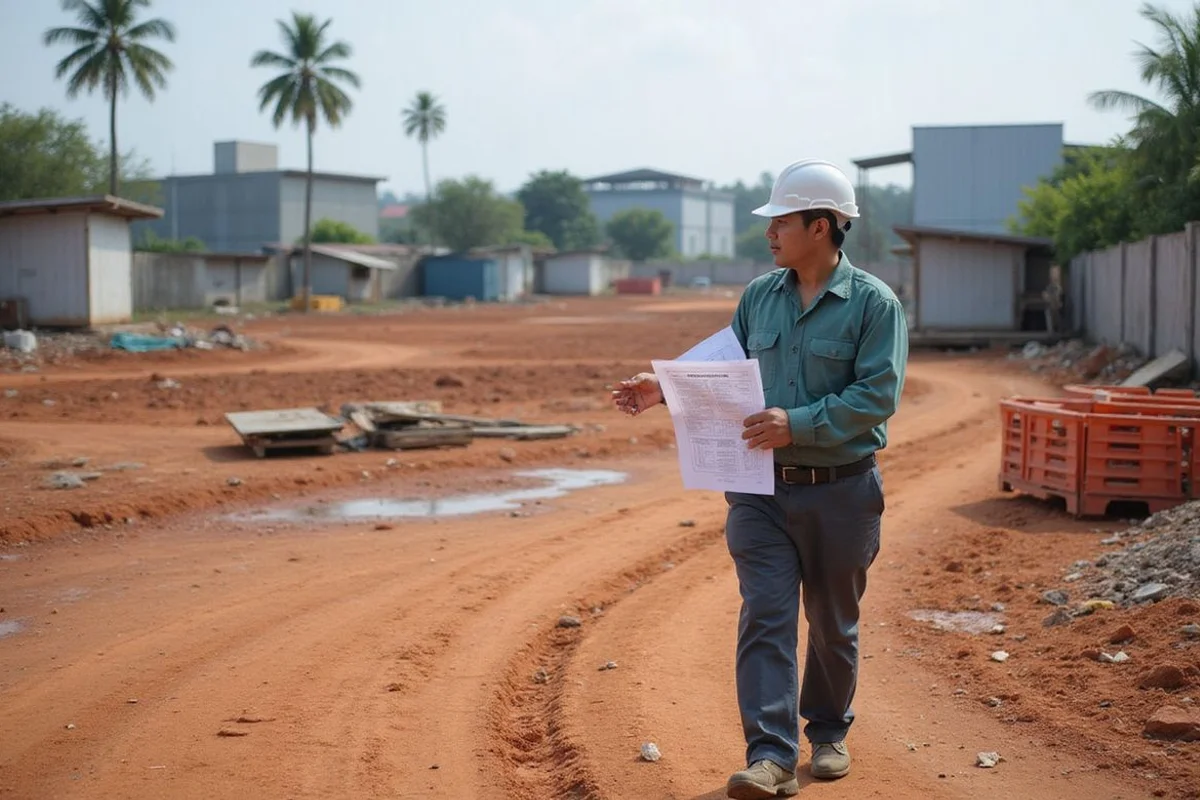
Engineer walking an industrial lot with a site plan
Every quotation lists Written scope
Inclusions
Exclusions
Responsibilities
  • Building since 2002
  • Led by a professional engineer (Ir.)
  • Engineering, PM and QS in one team
  • Written inclusions and exclusions

What Is Factory Construction Planning?

Own industrial land in Selangor and wondering what you can really build on it? Factory construction planning is the step that answers that, before you spend a sen on drawings or contractors.

Planning answers the questions owners ask first: how big a building the land allows, what floor loading and power supply the operation needs, and what budget to prepare. We review your site, intended use and any drawings, then set out the construction plan, engineering requirements and budget.

Factory Builder Malaysia is the factory and warehouse building arm of QDB Ventures Sdn Bhd, a Cheras-based contractor handling factory construction in Selangor. So the plan comes from people who actually build.

Getting approvals right early matters. FactoryHub’s guide to Selangor’s unauthorised factory (KTK) programme, now extended to 2027, describes factories that went up without planning permission or building approval from the local council. Those owners now face a clean-up exercise that planning would have avoided.

You can enquire even if some details are missing. Share what you have:

  • Site location and land area
  • Estimated building size and number of floors
  • Intended use
  • Drawings and approval status
  • Indicative budget and target start date

Our guide on what to send your contractor has a full checklist.

Why Plan Before You Commit?

Most expensive surprises in a factory project could have been spotted early. A feasibility check looks at:

  • Industrial zoning. Light, medium and heavy industry zones suit different activities.
  • Plot ratio and building setback. These limit the footprint and total floor area. As The Star reported back in 2015, Selangor’s development guideline asked a half-acre factory plot for a 40ft front setback, 20ft on each side and 25ft at the back. Rules get updated, so confirm today’s figures with your local council.
  • Floor loading. Your racking and machinery decide what the slab must carry. Engineers check both the spread load in kN/m² and the point loads in kN under racking uprights, as Dexion Asia Pacific explains in its warehouse slab guidance.
  • Soil investigation. Ground conditions decide the foundations and can shift the budget. The Standard Penetration Test (SPT) is the usual benchmark in Malaysian foundation design.
  • TNB power supply and Air Selangor water supply. Check capacity at the site, and whether a larger connection is needed. TNB’s supply application page lists 11kV for loads between 1,000kVA and 5,000kVA, and 33kV for 5,000kVA to 25,000kVA. Air Selangor handles developer water applications through its eDPLAS system.

Our guide to what a factory feasibility check covers explains each item.

How Is the Budget Prepared?

We do not publish prices or rates per square foot. The budget is prepared from your brief: the building size, site conditions, specification, engineering requirements and scope. It is backed by a construction programme that reflects your target start date.

Items that are still uncertain, such as piling depth before soil investigation, are flagged rather than hidden. Geotechnica, a Malaysian soil investigation firm, notes that when ground conditions are unknown, developers often play safe and pile deeper than needed. Real soil data lets engineers design just enough support, so you don’t pay for foundations you don’t need.

Common Questions Planning Answers

What Comes After the Plan?

The plan carries forward, and where you go next depends on what you already hold:

  • No drawings yet: the next step is usually design and build.
  • Drawings in hand: we review them and confirm the building works needed.
Where you are nowWhat planning gives youUsual next step
Land, but no drawingsWhat the land allows, a budget and a construction planDesign and build
Drawings in handA review of the drawings and the building works neededDetailed engineering and quotation
Unsure the land is suitableZoning, setback, soil and utility checksFeasibility check before any design

Either way, detailed engineering and a written quotation follow, with inclusions, exclusions and responsibilities listed.

Ready to start your factory construction planning? Send us your site location, land area and whatever drawings you have, and we’ll tell you what your plot can take.
Sound familiar?

Problems We Solve With Planning

No idea of the budget

We prepare a budget from your brief, so you can decide with real numbers instead of rumours about rates per square foot.

Unsure how big the land allows

Zoning, setbacks and plot ratio limit the building. We check them before design time is spent.

Unsure of floor loading or power

Your machinery and storage decide the floor and the power supply. We turn your operation into engineering requirements.

Not sure if the land suits a factory

Industrial zoning, access, soil and utilities all matter. A feasibility check flags problems before you commit.

Quotation scope

What Does a Planning Quotation Cover?

Planning is where the scope of the whole project is set. We write down what the plan covers and what still needs confirming.

Typically included

  • Review of the site, intended use and any existing drawings
  • Check of zoning, setbacks and plot ratio as far as known
  • Engineering requirements for floor loading, power and water
  • Construction plan and budget based on the brief
  • List of items still to be confirmed, such as soil investigation

Usually excluded

  • Formal planning submissions (agreed separately)
  • Soil investigation fieldwork unless listed
  • Land valuation or purchase advice
  • Manufacturing licence applications

Responsibilities stated

  • Who obtains the land title and planning conditions
  • Who commissions soil investigation
  • Who confirms machinery and power needs
  • What happens to the plan if the brief changes

Exact items depend on your project. The quotation you receive lists them for your site and brief.

Why choose us

Why Choose Factory Builder Malaysia for Planning?

Engineer-led from the first meeting

Planning is done by engineers, project managers and quantity surveyors, not a sales team.

Budget from your brief

We prepare the budget from your actual site and use, not a generic rate.

Land limits checked early

Zoning, setbacks and plot ratio are checked before you spend on design.

Missing details welcome

You can enquire with gaps. We work out what is missing during planning.

Clear next steps

The plan lists what still needs confirming, such as soil investigation or machinery data.

One team onwards

The same team can carry the plan through engineering, quotation and construction.

The job process

How Does Our Planning Process Work?

Planning is the first step of every project. If you are not ready to build yet, it gives you the information to decide.

  1. STEP 01

    Share what you have

    Site location, land area, building size, use, drawings, approval status, budget and start date.

  2. STEP 02

    Site and land review

    Zoning, setbacks, plot ratio, access, ground and utilities.

  3. STEP 03

    Engineering requirements

    Floor loading, power, water and drainage needs from your operation.

  4. STEP 04

    Plan and budget

    A construction plan and budget, with items still to confirm listed.

  5. STEP 05

    Next step

    Design and build, building from your drawings, or detailed engineering.

Client feedback

What Our Factory Clients Say

Two of our factory clients have shared feedback on their projects. Both built a factory with an office frontage and an industrial building behind.

Kelvin built a factory that combines an office frontage with an industrial building behind it. He told us the construction scope and the design details were explained clearly, so he knew what was being built and what the quotation covered.
Kelvin Lee Factory client · Factory with office frontage and industrial building behind
Zahari's factory also pairs an office frontage with the production building at the back. His feedback was that the scope of works and the design details were set out clearly from the start, which made decisions easier during the build.
Zahari Factory client · Factory with office frontage and industrial building behind

Try the Industrial Lot Building Size Estimator

Estimate the building footprint and total floor area your industrial land may allow, based on site coverage and plot ratio.

Use the tool
Questions owners ask

Planning FAQs

Still have a question?

Send what you have. Enquiries are welcome even if some details are missing.

Request a Quotation

What does factory construction planning include?

Planning turns your idea into a construction plan, a set of engineering requirements and a budget. We review the site, its zoning, setbacks and plot ratio as far as they are known, the access and utilities, and any drawings you already have. Then we look at how the building will be used, which tells us the floor loading, power supply and water needs. From all of this we prepare the construction plan and a budget based on your brief, and we list any items that still need confirming, such as soil investigation or machinery data.

How much land do I need for a factory?

It depends on the building size you need, the setbacks and plot ratio for your lot, and the space you need around the building for loading, parking and turning. A lot that looks large on paper can shrink once setbacks are taken off. During planning we work out the footprint and total floor area your land may allow, and whether the operation fits. Our guide on building a factory on your land explains the limits.

Can I enquire before I have drawings or a budget?

Yes. Many owners come to us with only a site and an idea. Send what you have, by email, phone or the enquiry form. Missing details such as approval status or a firm budget are worked out during planning. That is what planning is for.

Will I get a budget?

Yes. The budget is prepared from your brief. It is not a published rate per square foot, because ground, specification and scope vary too much for a single rate to be accurate.

Do I need soil investigation?

Usually, yes. Soil investigation informs the foundation and floor design and can change the budget, especially on soft ground such as Klang's coastal clay. We tell you when it is needed.

What is plot ratio?

Plot ratio is the total floor area allowed on the lot, relative to the land area. It is set by the local authority and caps how much you can build, including upper floors and mezzanines.

What happens after planning?

You choose the next step: design and build if you have no drawings, building from your existing drawings, or detailed engineering. The plan carries forward into the quotation.

What should I send to start?

Site location and land area, estimated building size and floors, intended use, any drawings and approval status, an indicative budget and your target start date. Our guide on what to send your contractor has a checklist.

Enquiries welcome with details missing

Ready to Talk About Planning?

Send your brief for factory construction planning. We review it, set out the plan and issue a quotation with inclusions, exclusions and responsibilities.

  • Written inclusions and exclusions
  • Engineer-led since 2002
  • One team, planning to handover