
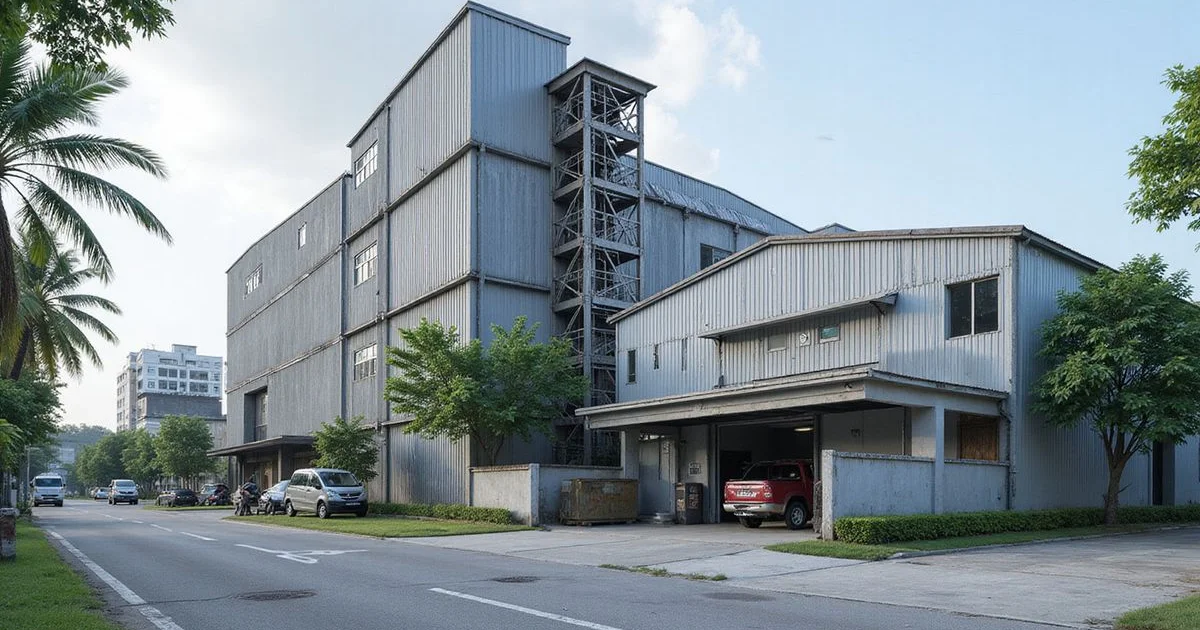
Build Up or Spread Out?
On a large lot, a single-storey factory is usually the simple answer. Everything sits on one level, goods move easily and heavy loads go straight onto the ground. On a smaller or costly lot, building up gets more floor area from the same land.
The single storey vs multi storey factory question comes up early in factory construction planning. We’re Factory Builder Malaysia, the factory and warehouse building arm of QDB Ventures Sdn Bhd, a Cheras-based contractor working across Selangor. Most SME owners ask us this before anything else, often as part of a factory feasibility check on what the land allows.
A multi storey factory in Malaysia only pays off when your plot ratio and your process both allow it. Below, we cover land limits, goods movement, floor loading and structure, then show how the two options compare.
Land Use and Plot Ratio
Plot ratio decides whether a second floor helps at all. Two limits shape how much you can build:
- Site coverage limits the ground floor footprint.
- Plot ratio limits the total floor area across all floors.
If the footprint is the constraint but plot ratio allows more, a second floor can add space. If plot ratio is already used up, more floors will not help.
Local councils set their own figures, so check what applies to your lot. A Terra Group guide on factory land in Malaysia gives typical ranges of 1:1 to 1.5:1 for light industry and 0.8:1 to 1:1 for heavy industry. On a 40,000 sq ft lot, 1:1 allows 40,000 sq ft of floor area. At 1.5:1, you could build 60,000 sq ft, but only across more than one floor.
Goods Movement and Lifts
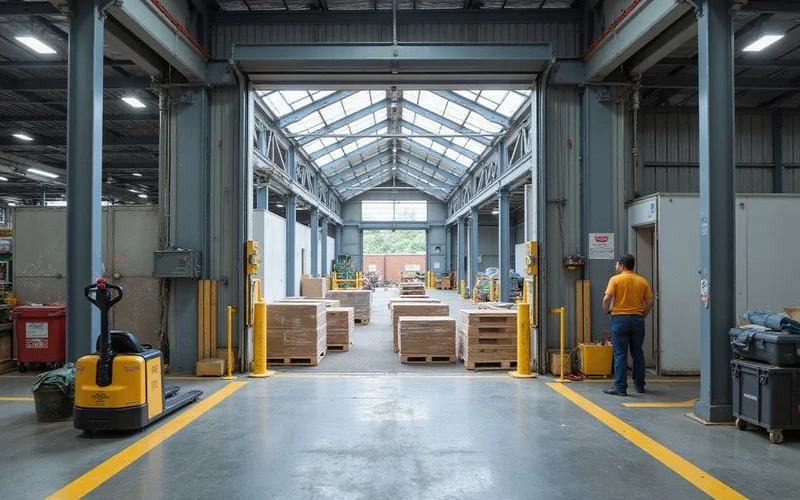
Keep processes with constant heavy goods flow on the ground floor. On one level, forklifts and pallet trucks move goods freely. Upstairs, everything goes through a goods lift or a hoist.
Lifts take space, cost money, need maintenance and can become a bottleneck at busy times. Size a factory goods lift for your busiest hour, not your average day.
Lifts also come with paperwork. According to FactoryHub’s guide to Malaysian machinery rules, the Factories and Machinery Act 1967 was repealed and, since 1 June 2024, power-driven lifting machinery falls under the Occupational Safety and Health Act 1994. Lifts and goods hoists still need a certificate of fitness from DOSH (JKKP), renewed every 15 months.
Floor Loading Upstairs
An upper floor has to be designed to carry its load, so it costs more than a ground slab. A ground floor slab sits on the ground. An upper floor spans between beams and columns.
Heavy machinery or pallet storage upstairs needs a strong floor and structure, which adds cost. In Malaysia, engineers design factory upper floor loading to MS EN 1991-1-1:2010 and its National Annex. The annex has its own table for storage loads and points to PD 6688 for industrial areas.
Your engineer sets the final figure from your racking, pallet weights and machine data. Our guide on floor loading explains how loads are set.
Structure and Cost
Multi-storey buildings usually need more structure and more cost. Most use a reinforced concrete frame for the upper floors, or a heavier steel frame. Columns sit closer together than in a single-storey steel portal frame, which affects layout.
The extras add up:
- Stairs and fire escapes
- Lifts and their shafts
- Stronger beams and columns for upper floor loads
- Exit and travel distance checks under the Uniform Building By-Laws 1984
Side-by-Side Comparison
Single-storey wins on goods flow and simplicity. Multi-storey wins when land is the limit.
| Factor | Single-storey | Multi-storey |
|---|---|---|
| Land use | Needs larger footprint | More floor area on less land |
| Goods movement | Free, at ground level | Through lifts or hoists |
| Heavy loads | Straight onto ground | Need strong upper floors |
| Column spacing | Wide spans possible | Closer columns usually |
| Escape and lifts | Simpler | Stairs, lifts, fire escapes |
| Lift approvals | Not needed | DOSH certificate of fitness for each lift or hoist |
Put heavy work on the ground, light work above
A common solution is production and storage on the ground floor, with offices, light assembly or packing above.
A Middle Path
Many factories combine both, and it is often the best fit for an SME lot. One option is a single-storey production building with a two or three-storey office frontage. Another is a tall single-storey building with a mezzanine floor for storage or offices.
These often give the space needed without the full cost of a multi-storey factory. Mezzanine area usually counts towards your built-up floor area, so check it against your plot ratio with your council before you commit.
Deciding for Your Lot
The right answer depends on your lot’s limits and how your goods move. We test both options against your lot’s setbacks, site coverage and plot ratio during planning, and show how your process fits each.
Share these three things in your brief:
- Your land area
- Your process
- Your goods flow
Send them over and we’ll show you whether a single storey vs multi storey factory suits your Selangor lot.