
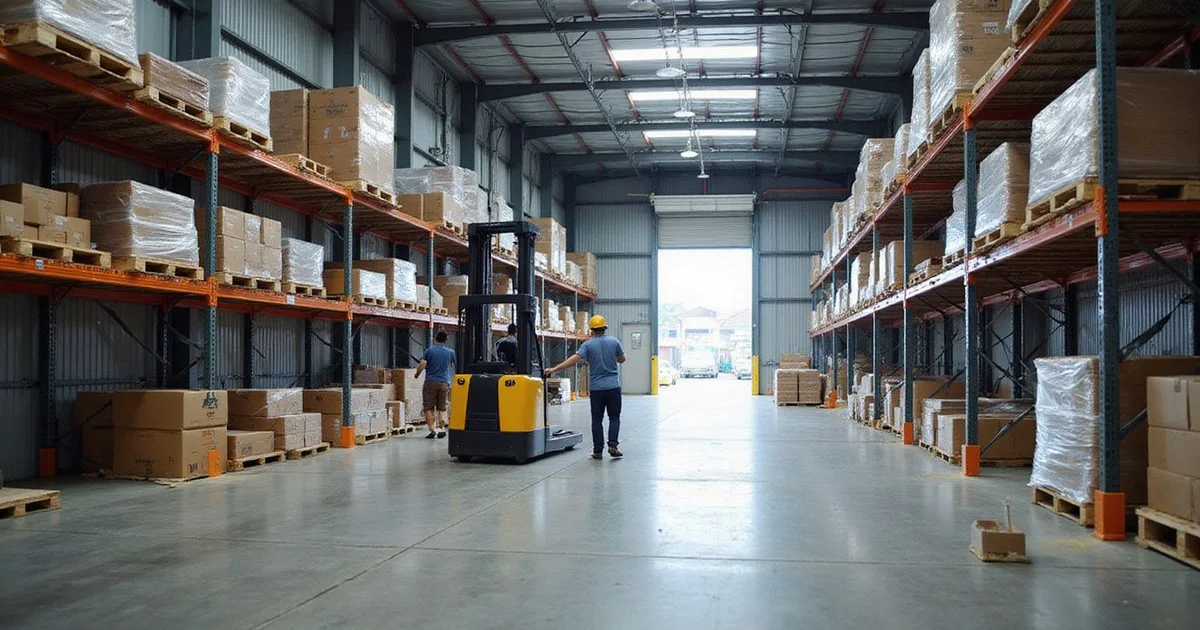
Why Height Is the First Warehouse Decision
In a warehouse, height is storage.
Every extra level of racking adds pallet positions on the same footprint. Get your warehouse clear height wrong and you either waste floor space or pay for height you never use.
That is why we settle it early in every warehouse construction project, before the structure is designed. According to DNC Automation Malaysia, the payoff is real:
- A building with 8 m of clear height stores 33% more volume per square metre than one with 6 m on the same footprint.
- Two buildings with identical floor areas can differ by 40% or more in usable capacity, depending on racking type, aisle layout and clear height.
Clear Height vs Eaves Height
Clear height is the figure that counts for racking. Two measurements often get mixed up:
- Eaves height is measured from the floor to where the roof meets the wall. It is how buildings are often described.
- Clear height is the usable height under the lowest obstruction inside the building, such as a rafter, purlin, light fitting or sprinkler pipe.
On a pitched roof, clear height also changes across the building, so the racking layout should take the lowest point into account. Rentful’s guide to clear height points out that it is almost always lower than the ceiling or building height quoted in listings.
Ask for the clear height at the lowest point, in writing, before you fix any racking dimensions.
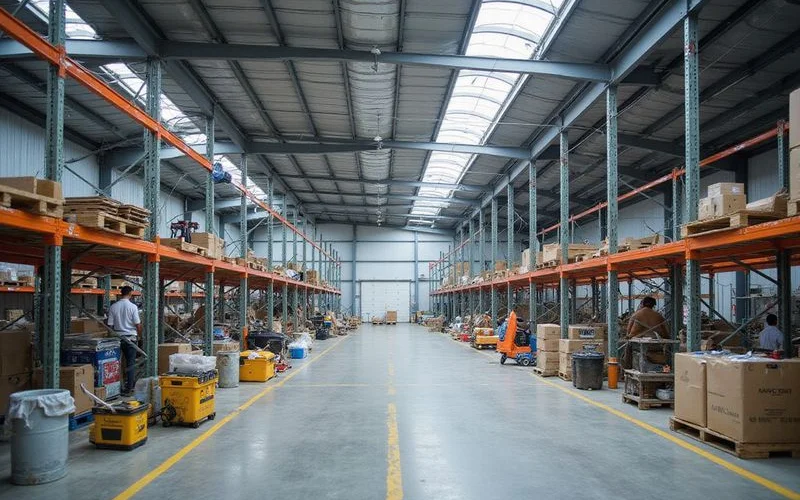
Working Out the Warehouse Clear Height You Need
Start from the racking, not the building. Five inputs decide the height:
- Pallet height. How tall is a loaded pallet, including the load? Rentful says a Euro pallet with goods is usually 1.2 to 1.8 m.
- Racking levels. How many beam levels do you need, with clearance above each pallet?
- Top clearance. Leave space above the top load for lifting and handling.
- Services zone. Allow for lights, sprinklers where required, and any ductwork.
- Forklift reach. Check the lift height of the trucks you use or plan to buy. Toyota advises taking the height of the highest beam and adding 150 to 200 mm, so the operator has room to place the load.
The truck can cap your design before the building does. Buy A Fork says reach truck lift heights commonly sit between five and ten metres, and STILL’s flagship FM-X lifts 1,000 kg pallets up to 13 m.
| Item | Why it matters |
|---|---|
| Pallet height | Sets the spacing between racking levels |
| Number of levels | Multiplies storage on the same floor |
| Forklift reach | Caps the top beam level you can actually use |
| Sprinklers and lights | Take space below the roof |
For a sense of scale, PEB Steel’s 2026 warehouse specifications show a 12 m eaves height fitting five-level narrow-aisle racking to about 10.5 m pick height. That still leaves room for uprights, sprinkler heads and building services.
Racking Type and Stacking
Selective pallet racking is the usual starting point because it gives access to every pallet and suits mixed stock. EMTS Group’s Malaysian racking guide says most selective systems reach between 6 and 12 metres.
Narrow-aisle and other systems can use height more intensively, but they need special trucks and very flat floors. Block stacking without racking uses less height. Your stock profile decides which suits.
| System | Typical height use | What it asks of you |
|---|---|---|
| Block stacking | Lowest | No racking, so less access to individual pallets |
| Selective pallet racking | Commonly 6 to 12 m | Access to every pallet, suits mixed stock |
| Very narrow aisle (VNA) | Trucks can work above 15 m | Special trucks and a very flat floor |
Bring your racking supplier in early
A racking layout drawing is one of the most useful documents you can give your contractor. It sets height, column grid and floor loading at once. Include the truck model and the top beam level.
How Height Affects Structure and Cost
Height is not free. Taller buildings bring four extra costs:
- Longer columns
- Heavier bracing against wind
- More wall cladding
- Longer fire escape routes
Storage height can also change the fire protection Bomba expects. FactoryHub’s fire certificate guide explains that the sprinkler standard MS 1910:2006 caps the storage height allowed under each ordinary hazard class. Stacking above that design may need in-rack sprinklers.
DNC Automation Malaysia says high-bay storage above 12 metres requires in-rack sprinklers approved under Bomba regulations. Check the sprinkler design against your racking height, not only the clear height, before you fix beam levels. Our guide on warehouse sprinkler requirements explains how.
The column grid matters too. Columns in the wrong place break up racking runs. We set the grid with the racking layout so aisles and bays line up with the structure.
Height and the Floor
Taller racking means heavier loads through each racking leg, so the floor slab must be designed for those point loads. Our guide on warehouse floor loading covers what this involves.
Flatness matters just as much as strength. TR34, the Concrete Society’s UK guidance on industrial floors, matches floor flatness classes to truck type and racking height. Its FM2 class covers reach trucks working between 8 and 13 m without side-shift, according to IFTI Flooring Experts.
The tolerances are tight for a reason. OSIS Group notes that a 2 mm deviation at floor level can become a 50 mm sway at the top of a mast in a very narrow aisle warehouse.
Give your floor designer four things:
- Racking leg loads
- The truck model
- The top beam height
- The flatness class you expect to need
Getting It Right for Your Warehouse
Send your racking type, pallet sizes, forklift details and growth plans with your brief. You can add racking later, but you can’t easily add height to a finished building.
We will work out the warehouse clear height the structure must give, set the column grid around your aisles, and design the floor for the loads. This all happens before the quotation is prepared.
Good warehouse height planning takes one conversation now and saves a costly change later. Send us your brief and we’ll start from your racking.