
Loading Is Where Warehouses Win or Lose Time
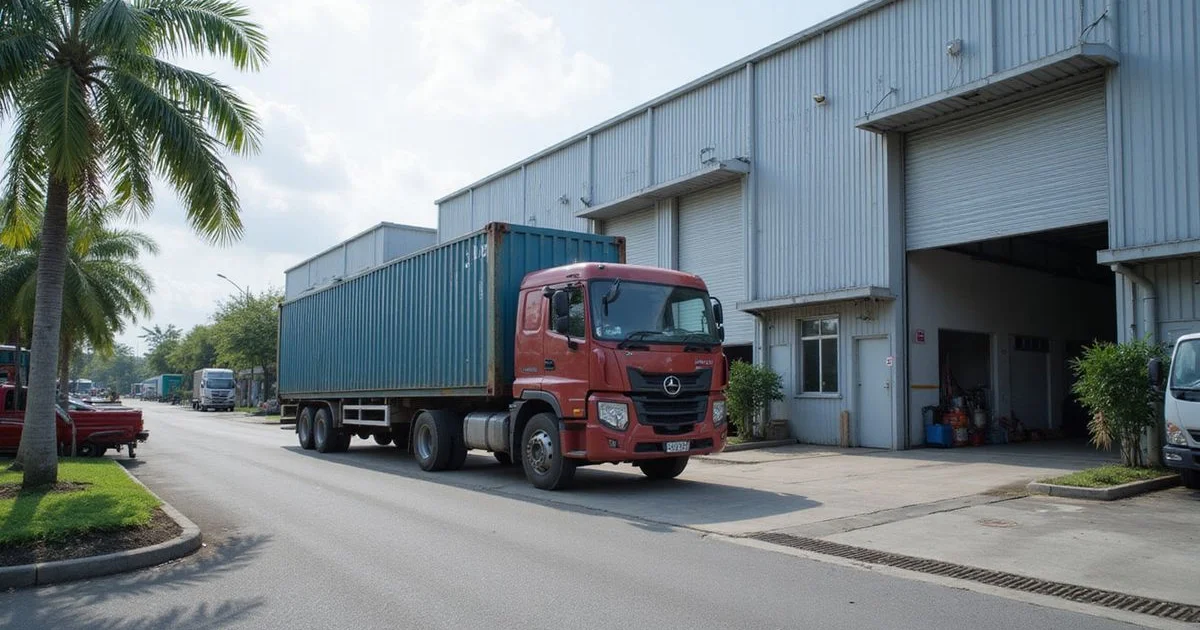
A warehouse that stores well but loads badly is still a bottleneck, and good warehouse loading bay design is what prevents it. Lorries queue, goods get handled twice, and staff work around poorly placed doors.
Around Port Klang, loading design sits at the centre of every warehouse construction project we plan. The port’s Westports and Northport terminals handled a record 15.14 million TEUs in 2025, up 3.4% on 2024. DNE Logistics estimates that is roughly half of Malaysia’s containerised cargo.
If you own industrial land in Selangor, containers are probably part of your daily flow already. At Factory Builder Malaysia, the factory and warehouse arm of Cheras-based contractor QDB Ventures Sdn Bhd, we see the same pattern on site. The building is rarely the problem. The doors, the dock and the yard are.
So here’s the plan. We’ll cover bay layout, dock levellers versus ground-level loading, roller shutter sizing, the yard, and how it all fits into the building design.
Loading Bay Layout and Number
Start with the vehicles and the goods flow:
- Vehicle types: container prime movers, rigid lorries, vans
- Peak movements: how many arrive and leave in the busiest hour
- Loading time: how long each vehicle takes to load or unload
- Flow: whether inbound and outbound use separate bays
These give the number of bays and where they go. Bays usually sit along one side of the building, with a clear yard in front. Busy sites may separate receiving and dispatch to avoid crossing traffic.
Width matters as much as count. Nova Technology’s dock planning guide, a widely used US reference, says each bay should be at least 12 ft (about 3.7 m) wide so trailers can back in squarely. It suggests 14 ft (about 4.3 m) to reduce congestion, and 14 ft is the minimum between centres if trailer doors swing open at the dock.
Dock Levellers vs Ground-Level Loading
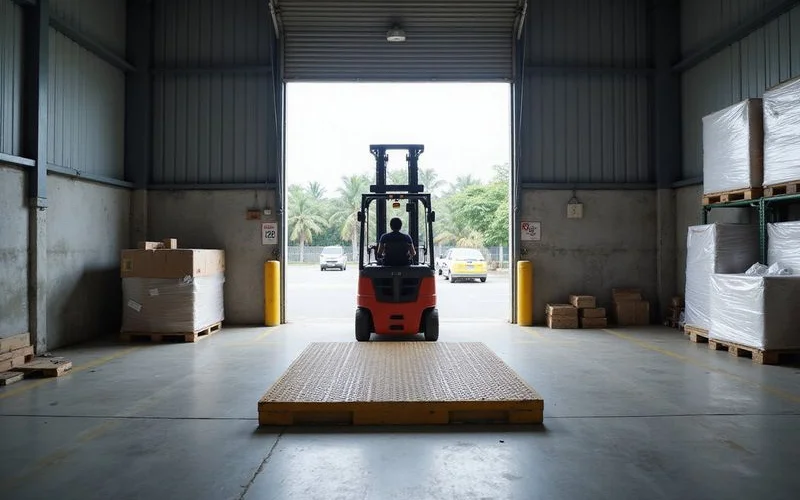
For regular container and lorry loading, a raised dock with a dock leveller is the right choice. Ground-level loading only makes sense for vans, smaller lorries and lower volumes.
| Option | Suits | Notes |
|---|---|---|
| Raised dock with dock leveller | Regular container and lorry loading | Forklifts drive straight into the vehicle |
| Ground-level loading | Vans, smaller lorries, lower volumes | Simpler, but slower for containers |
| Mix of both | Varied fleets | Common in distribution warehouses |
A dock leveller is a hinged plate at the edge of a raised loading dock. It bridges the gap and height difference between the dock and the vehicle bed, so forklifts can drive in and out. Raised docks mean the floor of the warehouse is set at a height that matches typical lorry beds, which affects the building design from the start.
Here are the Malaysian figures we design around:
- Dock height: Methodcon, a dock equipment supplier, puts the standard dock height in Malaysia at around 1,200 mm.
- Working range: most hydraulic levellers cover about 300 mm above and 300 mm below dock level.
- Standard sizes: a typical leveller is 1,830 x 2,130 x 480 mm, and its pit is 1,880 x 2,165 x 508 mm.
- Capacity: one Malaysian supplier, Powertechnic, lists 13.6 tonnes as standard. Match the rating to your heaviest forklift plus its load.
Trailer height isn’t fixed. Methodcon points out that it shifts with trailer type, the load inside and the condition of the suspension. If the leveller can’t cover that range, the slope gets steep and unsafe.
Because the pit is built into the slab, we settle the leveller model before the floor is poured. Changing it afterwards means breaking concrete.
Roller Shutter Sizing
Size roller shutters for the forklift with its load, not the empty machine. For ground-level doors, size them for the vehicle itself. Allow for the mast height of your forklifts, because shutters that are too small slow loading and get damaged.
Some starting points for a roller shutter warehouse:
- Raised dock doors: Nova’s guide lists 8 ft wide by 8 to 10 ft high as common. Go to at least 8 ft 6 in (about 2.6 m) wide if you need full access to the inside of the container.
- Ground-level vehicle doors: Terra Group, a Malaysian industrial property agency, says general warehouses commonly use shutters 5 to 6 metres high. Container-friendly designs go 6 metres or more.
- Material: SKB Shutters says its aluminium shutters, available up to 7,000 mm wide by 6,000 mm high, suit small, low-value warehouses. For daily forklift traffic, we lean towards steel.
- Operation: motorised shutters suit frequent use.
Fire-rated shutters are a separate question. One Malaysian vendor’s 2026 price guide quotes RM9,800 to RM14,000 for a 12 ft by 14 ft industrial unit. Ask your fire consultant early whether any loading opening needs one, so it’s in the budget.
Draw the forklift route, not just the door
Check the full path from rack to vehicle: aisle, staging area, door, leveller and into the container.
Turning Areas and Hardstanding
The yard in front of the bays needs enough space for the largest vehicle to turn and reverse in, without blocking the road or other bays. The Ministry of Transport’s guidebook for starting a warehousing business in Malaysia lists bay width, apron width, turning radius and parking among the checks to make. Our guide on factory roads and hardstanding covers the yard in detail.
Three things decide whether the yard works:
- Swept turning: test the largest prime mover and trailer you expect, not the average one.
- Pavement strength: Nova’s guide suggests designing the landing gear pad for two point loads of 25,000 lb (about 11 tonnes) each, 6 ft (1.8 m) apart, to carry a fully loaded trailer.
- Drainage falls: these keep water away from the dock and out of the pit.
Planning It With the Building
Loading bays, levellers, shutters and the yard are drawn in with the building layout, not added after. Good warehouse loading bay design starts on day one.
Here’s how each piece affects the rest:
- Raised docks set the floor level.
- Shutter positions affect the column grid.
- The yard sets the building’s position on the lot.
- Racking and clearance decide how goods reach the container loading bay. For the storage side, see warehouse clear height.
Share your fleet and goods flow in your brief and we will plan the loading around them. Send us your vehicle list and busiest-hour movements, and we’ll mark up the bays, levellers and yard on your lot.