
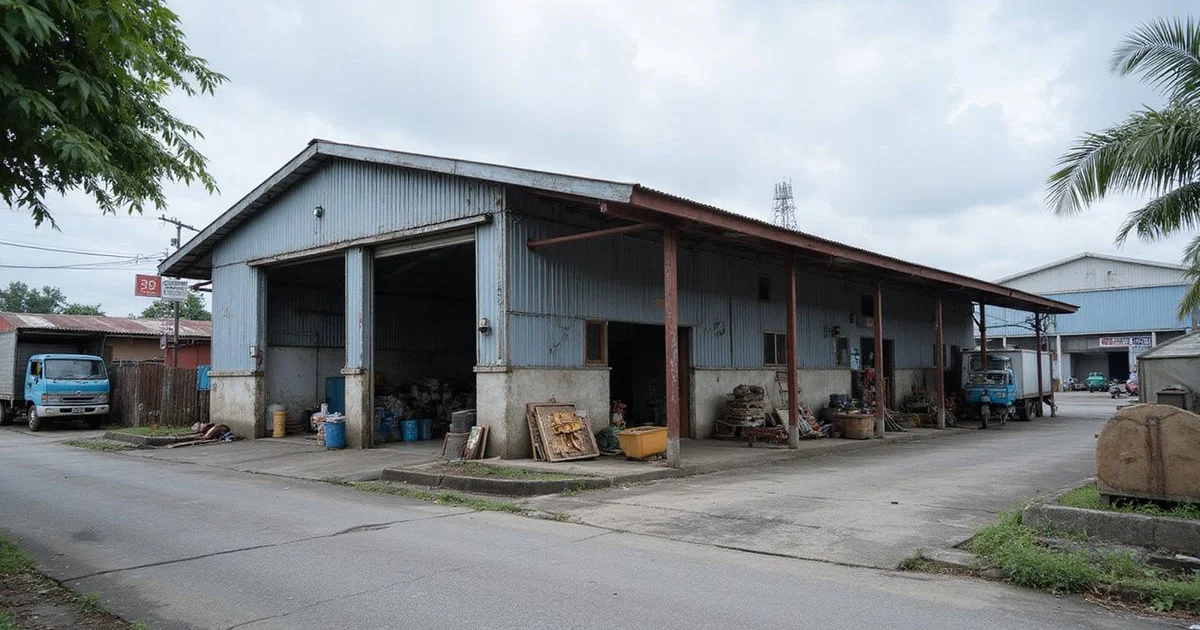
Extensions Need Approval Too
Most factory owners we speak to treat an extension as a quick fix. Production outgrows the building, so they add a bay or an office block. But an extension is a building project in its own right, and the council wants to approve it first.
Under Section 70 of the Street, Drainage and Building Act 1974 (Act 133), no one may erect a building without the local authority’s prior written permission. That rule sits behind every factory extension approval in Selangor. Many older factories in estates like Shah Alam carry past extensions that were never approved, and those can cause trouble years later.
This guide covers planning a new extension properly, and dealing with works built without approval. It supports our factory extension service. We’re Factory Builder Malaysia, the factory and warehouse building arm of QDB Ventures Sdn Bhd, a Cheras-based contractor. Below, we cover what needs approval, what limits the size, how to regularise an unapproved extension, and how we work.
When an Extension Needs Approval
As a general rule, works that add floor area need a submission to the council. That includes:
- New bays or a longer production floor
- Office blocks at the front or side
- Mezzanine floors
- Enclosing open areas such as canopies
Mezzanines catch many owners out because they feel like internal fit-out. FactoryHub’s 2026 factory cost guide lists extensions and mezzanines among the works that need council plans or a permit.
Repairs and like-for-like replacements, such as new roof sheets on the same structure, are generally treated differently. The rules for your site come from the council that covers it, such as MBSA, MBDK, MPKj or MBSJ.
In Selangor, building plans go through the council’s One Stop Centre (OSC). According to FactoryHub’s approvals guide, the submission usually includes architectural, structural, M&E and fire drawings. Where planning permission (Kebenaran Merancang, or KM) applies, it normally comes first.
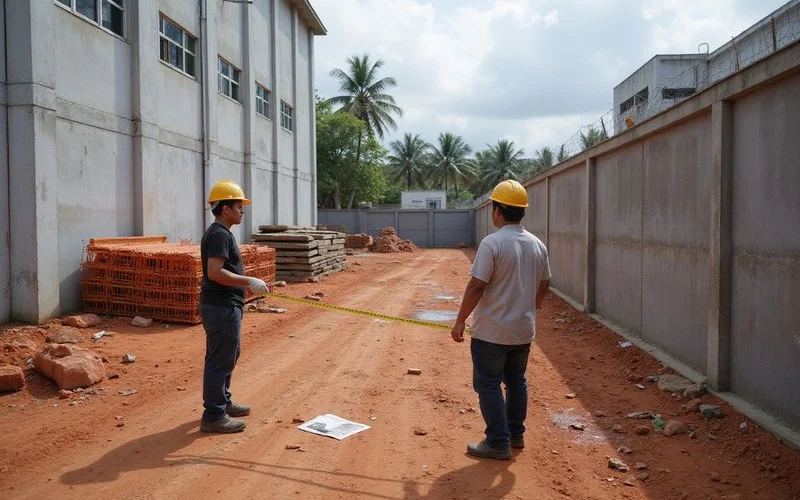
Setbacks and Plot Ratio Limit the Size
Three controls decide how big an extension can be:
| Control | What it limits |
|---|---|
| Setbacks | How close the building can get to each boundary |
| Plot ratio | Total floor area across all floors relative to the land area |
| Site coverage | How much of the lot the ground floor can cover |
Plot ratio is simply total floor area divided by land area. As an illustration, a plot ratio of 1.0 on a 20,000 sq ft lot caps all floors combined at 20,000 sq ft. A new mezzanine uses part of that allowance.
Setback distances vary by council, plot size and zoning. Terra Group’s guide to Malaysian industrial plots gives typical ranges of 10 to 20 feet at the side and 10 to 30 feet at the rear, depending on plot size and fire requirements. Treat those as a rough guide only, because your council’s figures are the ones that count.
On older built-up lots, the building may already be close to these limits, leaving little room to extend. Checking them is the first step, before any design time is spent. Our guide on building a factory on your land explains them in more detail.
If the numbers fall just short, ask about relaxation. Terra Group notes that owners can apply through a KM application for setback relaxation or a higher plot ratio, though a higher plot ratio is usually subject to infrastructure limits.
Regularising Existing Unapproved Works
If part of your factory was extended without approval, it may be possible to regularise it through the local authority. The council assesses each case, looking at whether the works meet planning and building requirements such as setbacks, plot ratio, structure and fire safety. Where they do not, changes or partial removal may be needed.
In practice, regularising usually means submitting amended plans that show the building as it now stands. FactoryHub’s CCC guide describes this as the standard route for unapproved extensions on factories being sold.
Deal with it before you build more
Adding new approved works next to unapproved ones complicates both. Sorting out the existing situation first usually makes the new extension simpler.
Don’t confuse this with Selangor’s unauthorised factory (KTK) programme. That scheme deals with factories that lack land-use permission, often on agricultural land. FactoryHub reports it runs from 1 September 2024 to 31 December 2027, but that end date isn’t a deadline for owners to act by.
The Risks of Leaving It
Unapproved works can cause problems with:
- Selling or refinancing the property, since buyers often ask the seller to warrant there are no unapproved structures
- Insurance cover, so ask your insurer in writing whether the extension affects it
- Licences for the business at the premises
- Future extensions, which may be held up until the existing works are resolved
- Council action, such as notices or fines
The penalties are real. Act 133 allows a fine of up to RM10,000, imprisonment of up to two years, or both, for erecting a building in contravention of Section 70.
A missing Certificate of Completion and Compliance (CCC) is often the first sign. FactoryHub notes that on a factory it frequently points to unapproved extensions, and that the extension then stays outside the CCC, with the risk passing to the next owner.
How We Approach It
When you ask us about an extension, we:
- Look at the existing building, approvals and any unapproved works
- Check setbacks, plot ratio and site coverage against what you want to add
- Explain the steps to regularise existing works, if needed
- Design the extension and agree who handles the submission, in writing
There is no Selangor-wide processing time for approvals. FactoryHub advises asking the council’s OSC for an estimate when you submit, so we build that into your programme from the start.
For the formal approval sequence, see factory building approvals in Selangor. For cost drivers, see what affects the cost of a factory extension.
Planning a factory extension approval, or sorting out an unapproved one? Send us your existing plans and what you want to add. We’ll check the limits and tell you what needs doing first.