
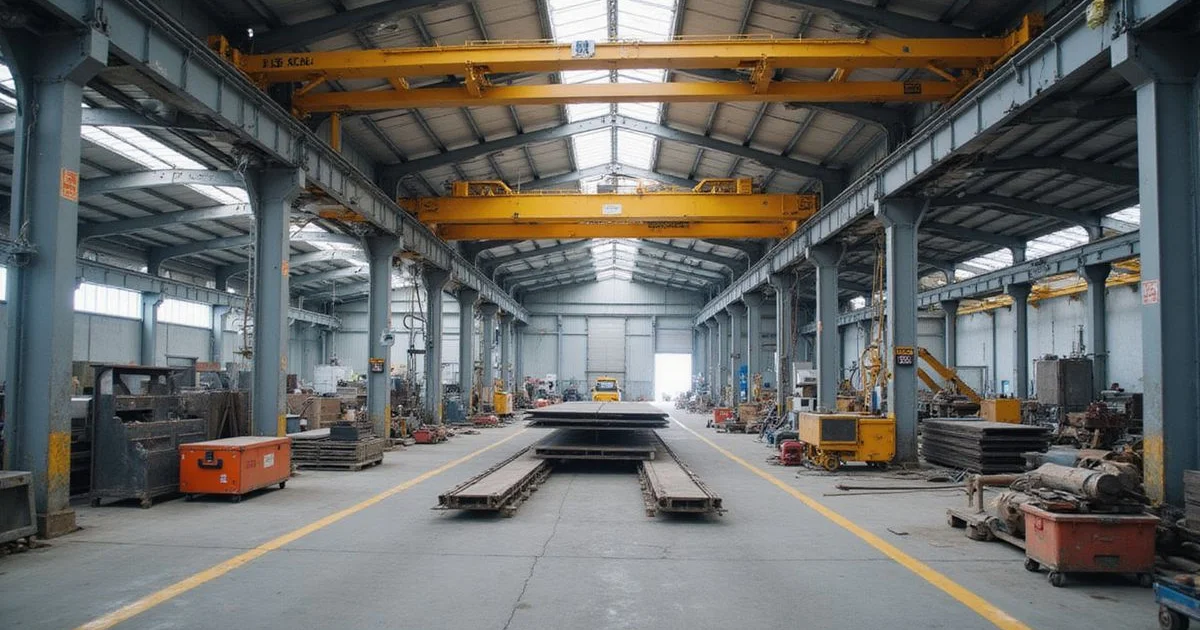
Cranes Are Designed In, Not Added On
Most Selangor factory plans start with the floor area and the roof. The crane gets sorted out later, and that order is where the trouble starts.
Fabricators, steel stockists and heavy manufacturers often rely on overhead travelling cranes to move material. A crane changes the building fundamentally. It adds large moving loads, sets the height and fixes the column grid.
If you might need one, the crane has to be part of the structural design from the start. A 2026 guide to Malaysian steel buildings from Steelstructureprefab puts the common crane allowance at 3 to 20 tonnes. It also says every crane needs vertical, lateral and longitudinal loads designed into the frame.
That’s why we treat a factory overhead crane structure as one system, not a building with a crane bolted on later. We’re Factory Builder Malaysia, the factory and warehouse building arm of QDB Ventures Sdn Bhd, a Cheras-based contractor that has been building in Selangor. This is part of our detailed engineering work.
Here’s what we’ll cover: how crane loads reach your columns, how height and span shape the building, when to decide, who supplies what, and what to send us.
Crane Loads on Columns and Beams
Every crane load travels from the wheels into the runway beams, then into the columns, bracing and foundations. Nothing in that chain is optional.
An overhead crane runs on runway beams along each side of the bay. Those beams sit on brackets (corbels) on the columns, or on separate crane columns. When the crane lifts and moves, it puts three kinds of force into the structure:
- Vertical loads: the crane’s own weight plus the lifted load, increased to allow for impact.
- Sideways surge: side thrust at rail level from skewing, acceleration and braking.
- Lengthways braking: force along the runway each time the crane starts and stops.
A Risingcrane engineering guide says side thrust is typically taken at 10 to 20 per cent of the vertical wheel loads. Lengthways braking is typically 5 to 10 per cent. Your engineer sets the exact figures from the crane data and the design code.
The columns, bracing and foundations all have to be designed for these forces. The Kafafab crane beam guide warns that the sideways and lengthways forces are the ones thin designs tend to underestimate.
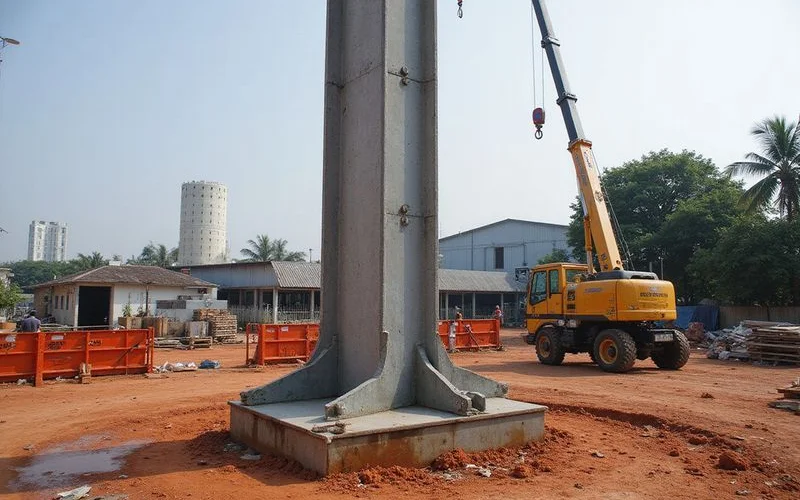
Malaysian structural engineers work to the Eurocodes, and EN 1991-3 is the part that covers crane actions on runway beams. Crane columns also tend to be heavier and often stepped to carry the crane beam. According to Steelstructureprefab, deflection limits are tighter in crane bays so the rail stays aligned.
Height and Span
Hook height and span are the two crane numbers that decide how big and how tall your building has to be. Hook height is how far above the floor the hook can lift at its highest point.
| Crane factor | Building impact |
|---|---|
| Hook height | Sets the minimum height to the roof structure. Eaves of 8 to 12 m are common for crane bays in Malaysian steel factories. |
| Span | Sets the bay width between runway beams. Allow 300 to 500 mm between each crane end truck and the column. |
| Capacity | Sets column, beam and foundation sizes. 3 to 20 tonnes is the usual range in Malaysian steel frames. |
| Number of cranes | Affects loads and runway layout. Two cranes in one bay put two sets of wheel loads on the same beams. |
| Usage level | Affects fatigue design of runway beams. EN 1991-3 groups cranes into hoisting classes HC1 to HC4 and fatigue S-classes. |
Usable hook height is what’s left after you subtract everything between the floor and the roof. A Risingcrane guide gives the sum: eaves height, minus rail height, crane depth, end clearance and a safety margin. On a 14 m eaves, its worked example leaves about 9.6 m of hook height.
Steel portal frames are commonly used for crane buildings because they span well and connect easily to runway brackets. A steel factory crane bay built this way keeps the runway supports simple. Our guide on steel portal frame vs reinforced concrete compares the two systems.
Plan for the crane you might buy
If a crane is likely in the future, designing the columns and foundations for it now costs far less than retrofitting later.
Decide Before Structural Design
The crane has to be known before the structure is designed, not after. Once columns are fabricated and foundations poured, adding crane capacity means major strengthening or a separate crane structure. Even raising the capacity later can be hard.
FactoryHub, a Malaysian industrial property platform, says retrofitting a crane means structural reinforcement, new runway beams and certification, often a six-figure exercise. Steelstructureprefab adds that a late crane can change several parts of the frame:
- Columns
- Rafters
- Bracing
- Foundations
- Even the building height
Good factory design for a crane also leaves room to grow. HC Heavy Industry recommends reserved end bays and future runway extension points in crane-ready steel frames. If a crane is only a maybe, ask your designer about both.
Crane Supply Is by Your Specialist
We do not supply cranes. Your crane specialist supplies and installs the crane, rails and electrics.
We design the building, runway support, columns and foundations for it, using the crane data. The quotation states where our scope ends and theirs begins.
| We design | Your crane specialist supplies |
|---|---|
| The building | The crane |
| Runway support | Rails |
| Columns | Electrics |
| Foundations | Installation |
The regulator side matters too. According to FactoryHub’s summary of DOSH (JKKP) rules, power-driven lifting machinery, including overhead travelling cranes, needs design verification and a valid Certificate of Fitness before construction, installation or use. Since 1 June 2024 this sits under the Occupational Safety and Health (Plant Requiring Certificate of Fitness) Regulations 2024, and each certificate runs for 15 months.
Ask your crane specialist to confirm in writing who handles that paperwork. It keeps the handover clean.
What to Share
Give us the lifting capacity, span, hook height, number of cranes and how often they will run. Each one changes something specific in the design:
- Lifting capacity: sets column, beam and foundation sizes.
- Span: sets the bay width between runway beams.
- Hook height: sets the minimum height to the roof structure.
- Number of cranes: more cranes mean more wheel loads on the runway.
- How often they will run: sets the duty class and the fatigue design of the beams.
- Runway length: Steelstructureprefab lists it on its buyer checklist for crane workshops.
If you have a crane supplier, their wheel loads help. The maximum wheel load happens when the trolley sits at one end of the bridge carrying its rated load, and the crane maker’s data sheet gives that figure. For other equipment the building must allow for, see deciding machinery early.
Planning a factory overhead crane structure on your Selangor land? Send us those details with your lot information, and we’ll build them into the design from day one.