
The Building Follows the Machines
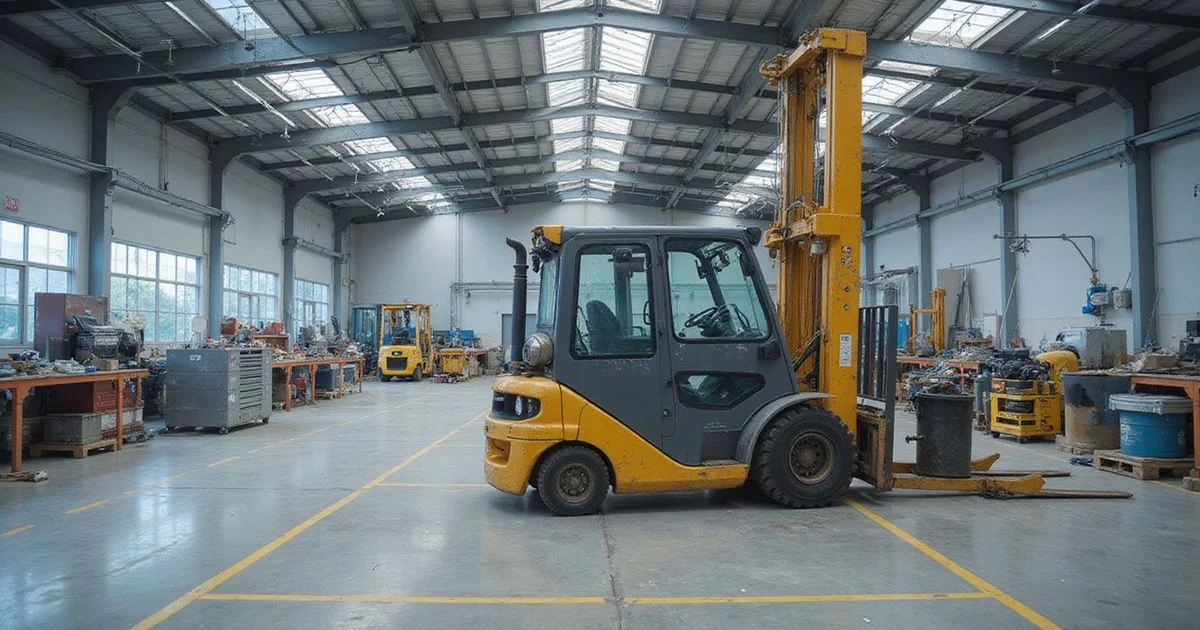
In factory machinery planning before construction, the machines come first and the building follows. A factory exists to house a process, and the machines in that process decide where power goes, where drains run, how strong the floor is and how air moves.
You know how it goes. The building is drawn, then a supplier sends a spec sheet that doesn’t match. That’s rework, and our detailed engineering stage is there to prevent it.
We build factories and warehouses in Selangor as Factory Builder Malaysia, the building arm of QDB Ventures Sdn Bhd. Late machine details are one of the most common reasons a design has to be reopened.
Below, we cover what your machines need from the building, how late changes cause rework, where our scope stops and what to gather before design starts.
What Machinery Needs From the Building
Every machine asks the building for the same five things. Check this table against your own equipment list.
| Need | Building impact |
|---|---|
| Power | Supply size, three-phase distribution, cable routes, sometimes a substation |
| Piping | Compressed air, water, process fluids routed to each machine |
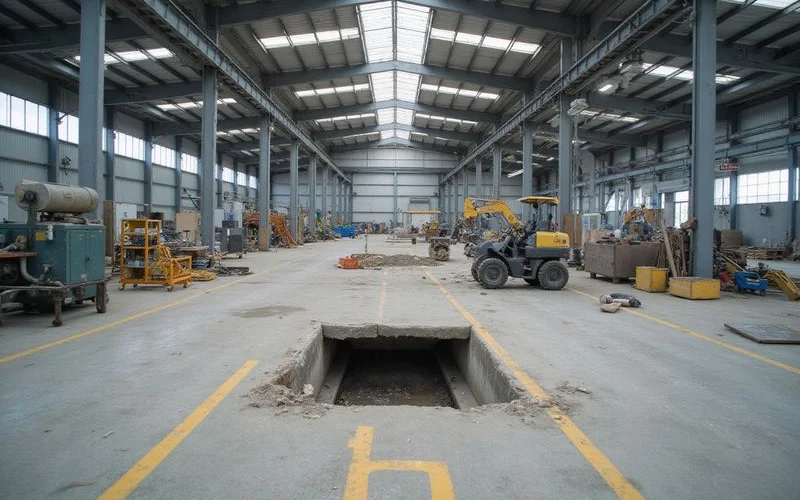
| Drainage | Floor drains, trenches and process drainage before the slab is cast |
| Ventilation | Extraction of heat, fumes or dust through walls and roof |
| Floor loading | Thickened slabs or separate foundations for heavy machines |
Two rows catch SME owners out most often:
- Power: According to TNB’s Electricity Supply Application Handbook 3.1, a supply project with a new substation at 400V typically takes 3 to 12 months. An 11 kV supply takes 6 to 12 months. FactoryHub’s guide to TNB substations, which summarises the same handbook, says a factory above 350 kVA maximum demand needs a new substation.
- Drainage: If your process discharges industrial effluent, the Environmental Quality (Industrial Effluent) Regulations 2009 apply to the premises. Your drain layout can therefore affect DOE requirements as well as the slab.
Heavy presses, compressors and CNC machines often need their own machinery foundation in the factory, separate from the main floor slab. A confirmed factory equipment layout tells us which machines need that treatment before we fix the slab design.
How Late Changes Cause Rework
Late design changes in construction cost more because they undo finished work. Once the slab is cast and the services are installed, every change means breaking something first.
- A heavier machine may need the slab cut out and a new foundation poured
- A new drain point means breaking the floor and laying new pipe
- More power may need bigger cables, new boards or a larger supply application
- Extraction added late means new openings in a finished roof or wall
The money adds up quickly. One literature review on design changes in construction reports that unplanned changes can cost 10% to 15% of contract value.
Each change becomes a variation, with cost and time attached. Some also affect approvals.
A rough equipment list now beats a perfect one later
Even approximate power ratings, weights and footprints let the engineers design sensible provisions.
Machinery Supply Sits Outside Our Scope
We do not supply production machinery. That stays with you or your specialist.
Our job is to design the building and its services so your machinery fits and works. The quotation states clearly that machinery is excluded unless listed, and who makes the final connections.
What to Prepare
Before detailed engineering starts, gather these from your suppliers:
- Machine list with power ratings and supply type
- Weights, footprints and any foundation requirements
- Water, compressed air, drainage and ventilation needs
- Heat and noise output
- Layout of the production line
Ask each supplier for a foundation drawing and a utility requirements sheet. Most will have one, and it saves guesswork later.
Power is often the biggest single item. Read factory power supply and TNB to understand how it is planned. If you use overhead cranes, also read planning a factory for an overhead crane.
Send us your draft machine list, even if it’s rough. We’ll show you what the building needs before the drawings are fixed, which is the surest way to keep late changes out of your build.