
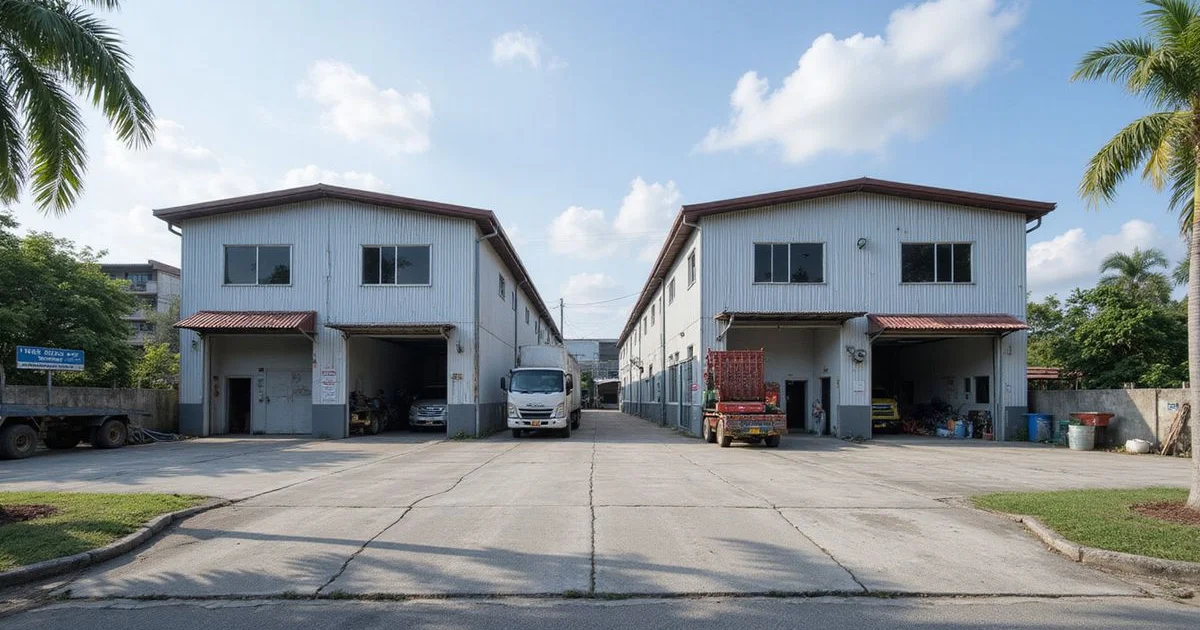
Two Common Factory Types
If you’re leaving a terraced unit, the detached vs semi detached factory question comes up fast. A detached factory stands alone on its lot. A semi-detached factory shares one wall with its neighbour.
Malaysia’s Uniform Building By-Laws 1984 describe a semi-detached building as one of a pair joined by a party wall. That shared wall is the whole difference, and it shapes your land use, your yard and your room to grow. Both types are common across Selangor’s industrial estates, and we build both as part of our factory construction work.
The lot often makes the choice for you. Where you do have a choice, the sections below show what changes on setbacks, vehicle access and future extensions.
Land and Setbacks
A detached factory needs setbacks on all four sides. A semi-detached factory shares a party wall on one side, so it has no side setback there. On a narrow lot, that can change the width of the building a lot.
Here is how fast setbacks use up a small lot. The Star reported in 2015 on the Selangor planning guideline using a half-acre detached lot of 100ft by 100ft:
- 40ft front setback
- 20ft on each side
- 25ft at the rear
- 10ft tree-planting strips on the sides and back
By our arithmetic, the setbacks alone leave a footprint of about 60ft wide by 35ft deep, before the planting strips. The guideline has been revised since then, so use those figures only as an illustration and confirm the current ones with your council.
Setbacks and plot ratio are set by the council for each lot. Our guide on what your land allows explains how to check them.
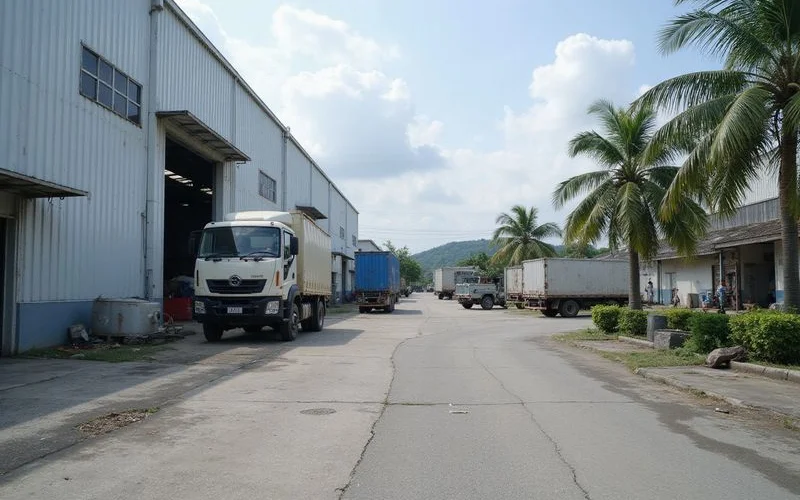
Access and Loading Around the Building
A detached factory can usually be reached on more sides. That gives you more freedom for loading bays, lorry turning, staff parking and fire engine access. A semi-detached factory has access on fewer faces, so the loading layout needs more care.
Fire engine access is the part owners tend to miss. The Uniform Building By-Laws 1984 set these requirements for fire appliance access:
- A minimum width of 6 metres along its whole length
- A surface strong enough for a stationary 30-tonne fire appliance
- A gradient no steeper than 1:15
Check these numbers against your yard before you fix the building position. A semi-detached lot with a single open side may have to carry the fire route, the lorry route and the staff parking all in one strip.
If you use container lorries, check that the yard can take them. Our guide on factory roads and hardstanding covers turning space and pavements.
Room to Extend
A detached factory on a larger lot usually leaves more room to extend. The extension still has to fit within the setbacks and plot ratio, which caps the total floor area the council will approve.
On a semi-detached lot, you can’t build out through the party wall. Growth has to go to the rear or upwards, so check that the first building’s structure allows it.
If you plan for the extension from the start, the first building can be designed so the new section ties in later without major rework.
Side-by-Side Comparison
Here is the short version of how the two types compare. Detached gives you more freedom on access and growth, while semi-detached gives you a bit more usable width on a narrow lot.
| Factor | Detached | Semi-detached |
|---|---|---|
| Land use on narrow lots | Setbacks on all sides | No side setback at party wall |
| Access around building | More sides open | Fewer sides open |
| Loading layout | More flexible | Needs early planning |
| Room to extend | Usually more | Usually less |
| Shared elements | None | Party wall, sometimes drainage |
Plan the yard, not just the building
Owners leaving terraced factories often underestimate the space vehicles need. Draw the lorry routes on the site plan before you choose the building type, and include a 6 metre fire appliance route.
Fit for Owners Leaving Terraced Factories
A semi-detached factory suits most owners who want a step up with a tight budget and a modest lot. A detached factory suits those who need space all round. Terraced units are cramped for many growing businesses, with narrow frontages, shared walls on both sides and loading straight off the road.
A semi-detached factory is the smaller step, with one open side and more yard. A detached factory is the bigger step. Your estate usually points the way:
- Older estates such as Balakong or Cheras: smaller lots and tight roads often point to semi-detached.
- Newer parks around Kajang, Bangi and Semenyih: larger lots often suit detached factories with room to grow.
The market backs this up. FactoryHub’s Semenyih and Beranang data lists registered rents of RM1.39 psf a month for detached factories against RM1.13 for semi-detached, about 23% higher. Those are rental figures, not build costs. They do show that tenants and buyers pay extra for the yard and flexibility a detached factory gives.
Choosing for Your Lot
For the detached vs semi detached factory decision, the lot details come first, then what the business needs. Send us both and we’ll sketch each option where the lot allows. We check the setbacks and plot ratio, then show how loading, fire access and parking work for each.
If you want a clear view of detached factory construction against a semi-detached build on your land, that comparison is the best place to start. If you are still deciding whether to build at all, read build, buy or rent a factory.